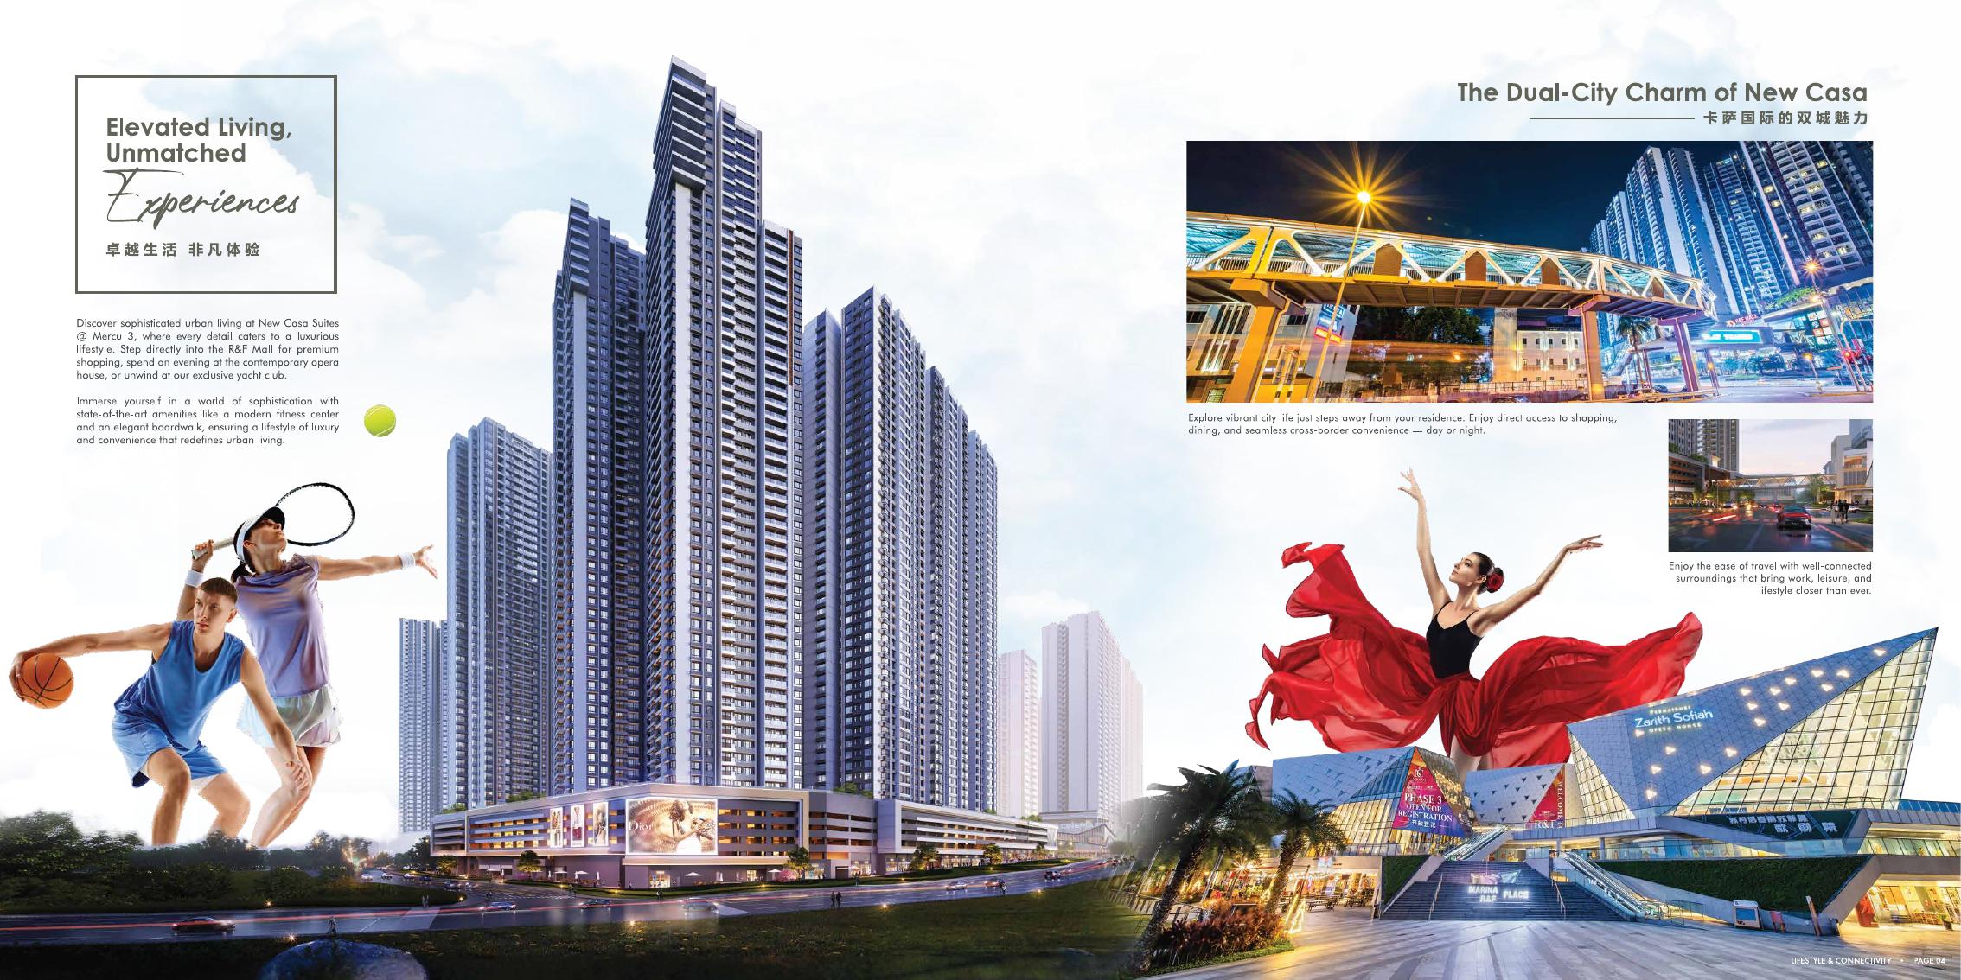
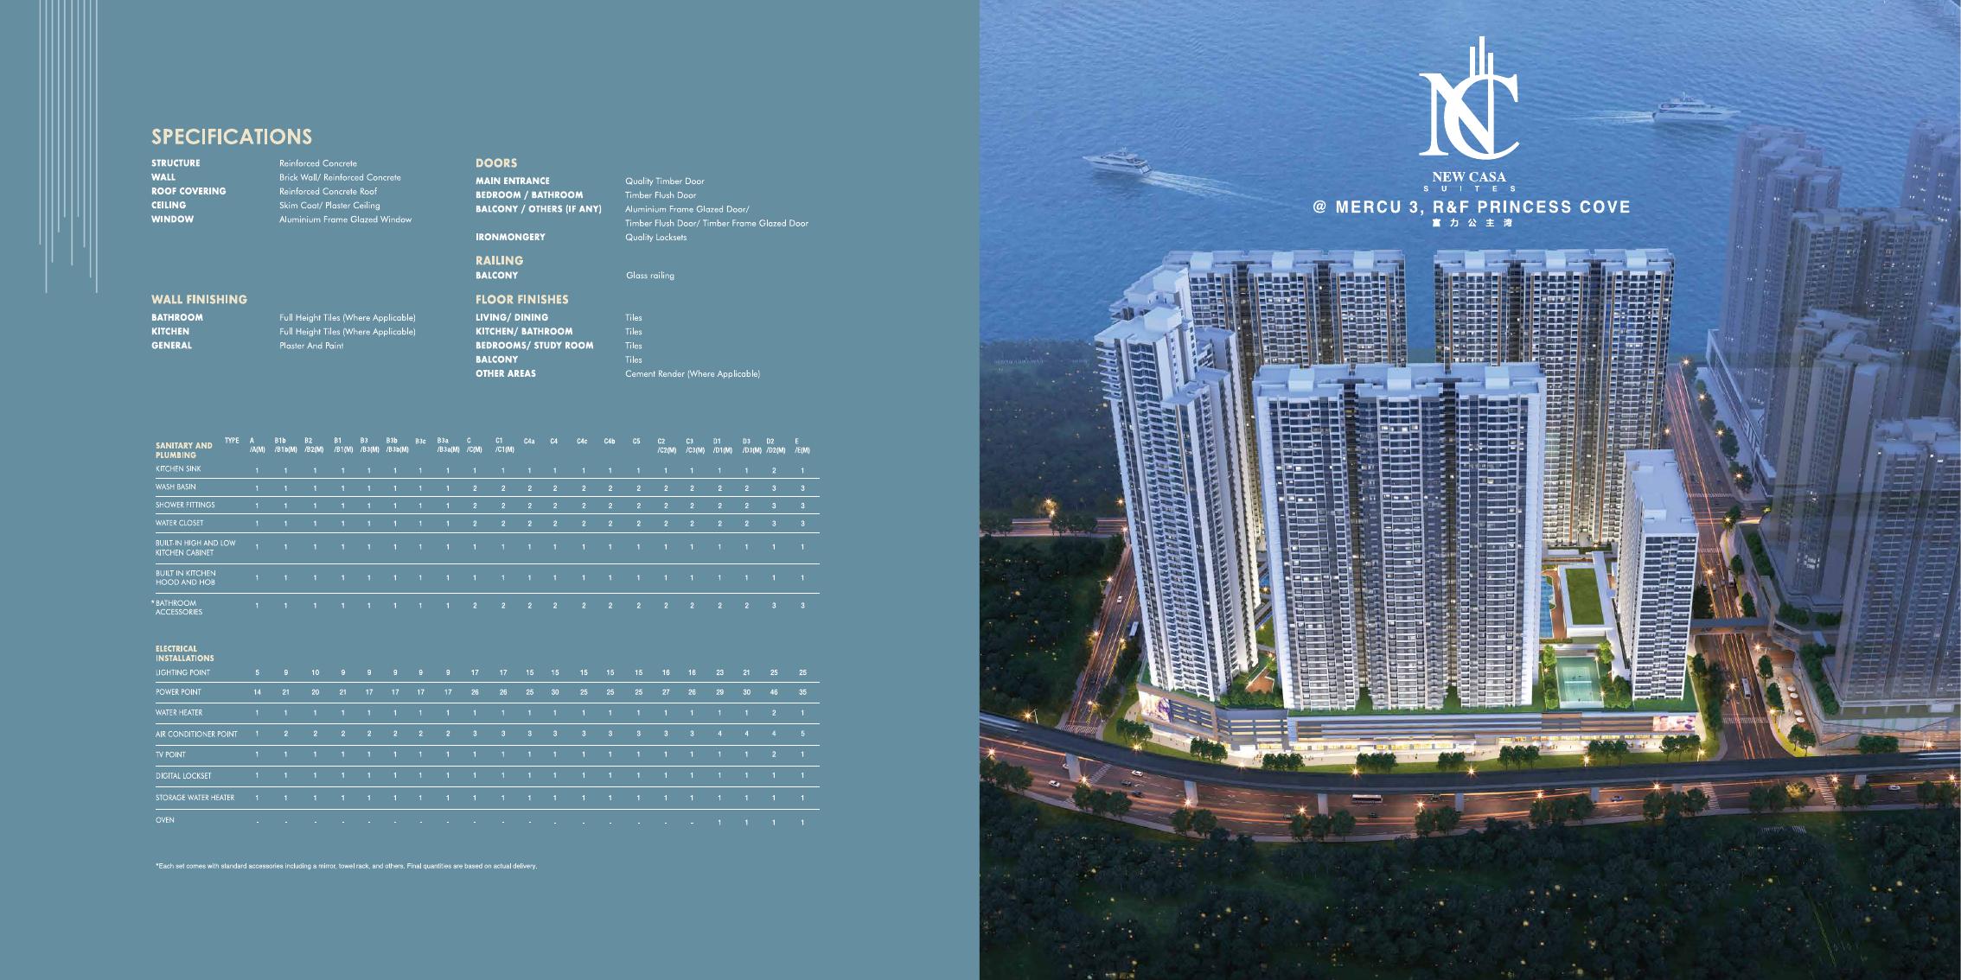
R&F Princess Cove Phase 3 New Casa Suites aerial rendering
Home / JB Town / R&F Princess Cove
JB Town · Freehold · New Casa Suites

R&F Princess Cove Phase 3

A city-home option for buyers who place JB CIQ access and cross-border convenience first — with layouts from 313 to 1,555 sq ft and trade-offs worth understanding before you choose a unit.

New Casa Suites @ Mercu 3 is Phase 3 of R&F Princess Cove in Tanjung Puteri. The reason to shortlist it is straightforward: it places daily city convenience and the JB–Singapore commute at the centre of the buying decision. The right question is not whether it is “the best” project, but whether this location and high-rise lifestyle match how you will actually use the home.

Location
Tanjung Puteri, JB Town
Tenure
Freehold
Unit sizes
313–1,555 sq ft
Layouts
Studio to 4-bedroom
JB CIQ connection
CIQ-oriented address; test your selected-tower route
Retail
Commercial setting within the R&F precinct
Facilities
Levels 4 & 6
Current pricing
Ask for latest unit list
Make the decision by buyer profile

Who should consider it — and who should compare elsewhere?

It may suit you if…

  • You travel through JB CIQ regularly and want a home designed around a more walkable city routine.
  • You prefer having retail, dining and facilities within an integrated high-rise precinct.
  • You want choices ranging from a compact studio to a family-sized four-bedroom layout.
  • You understand that the right stack, view and layout matter more than choosing the project name alone.

You should compare elsewhere if…

  • You want landed space, a private garden or a quieter low-density neighbourhood.
  • You rarely use JB CIQ, so you may be paying for a location advantage you do not need.
  • You are sensitive to city traffic, activity, construction phases or high-rise community density.
  • Your purchase only works if a specific rent or capital gain is guaranteed — neither should be assumed.
The real location proposition

For buyers who put the JB–Singapore commute first

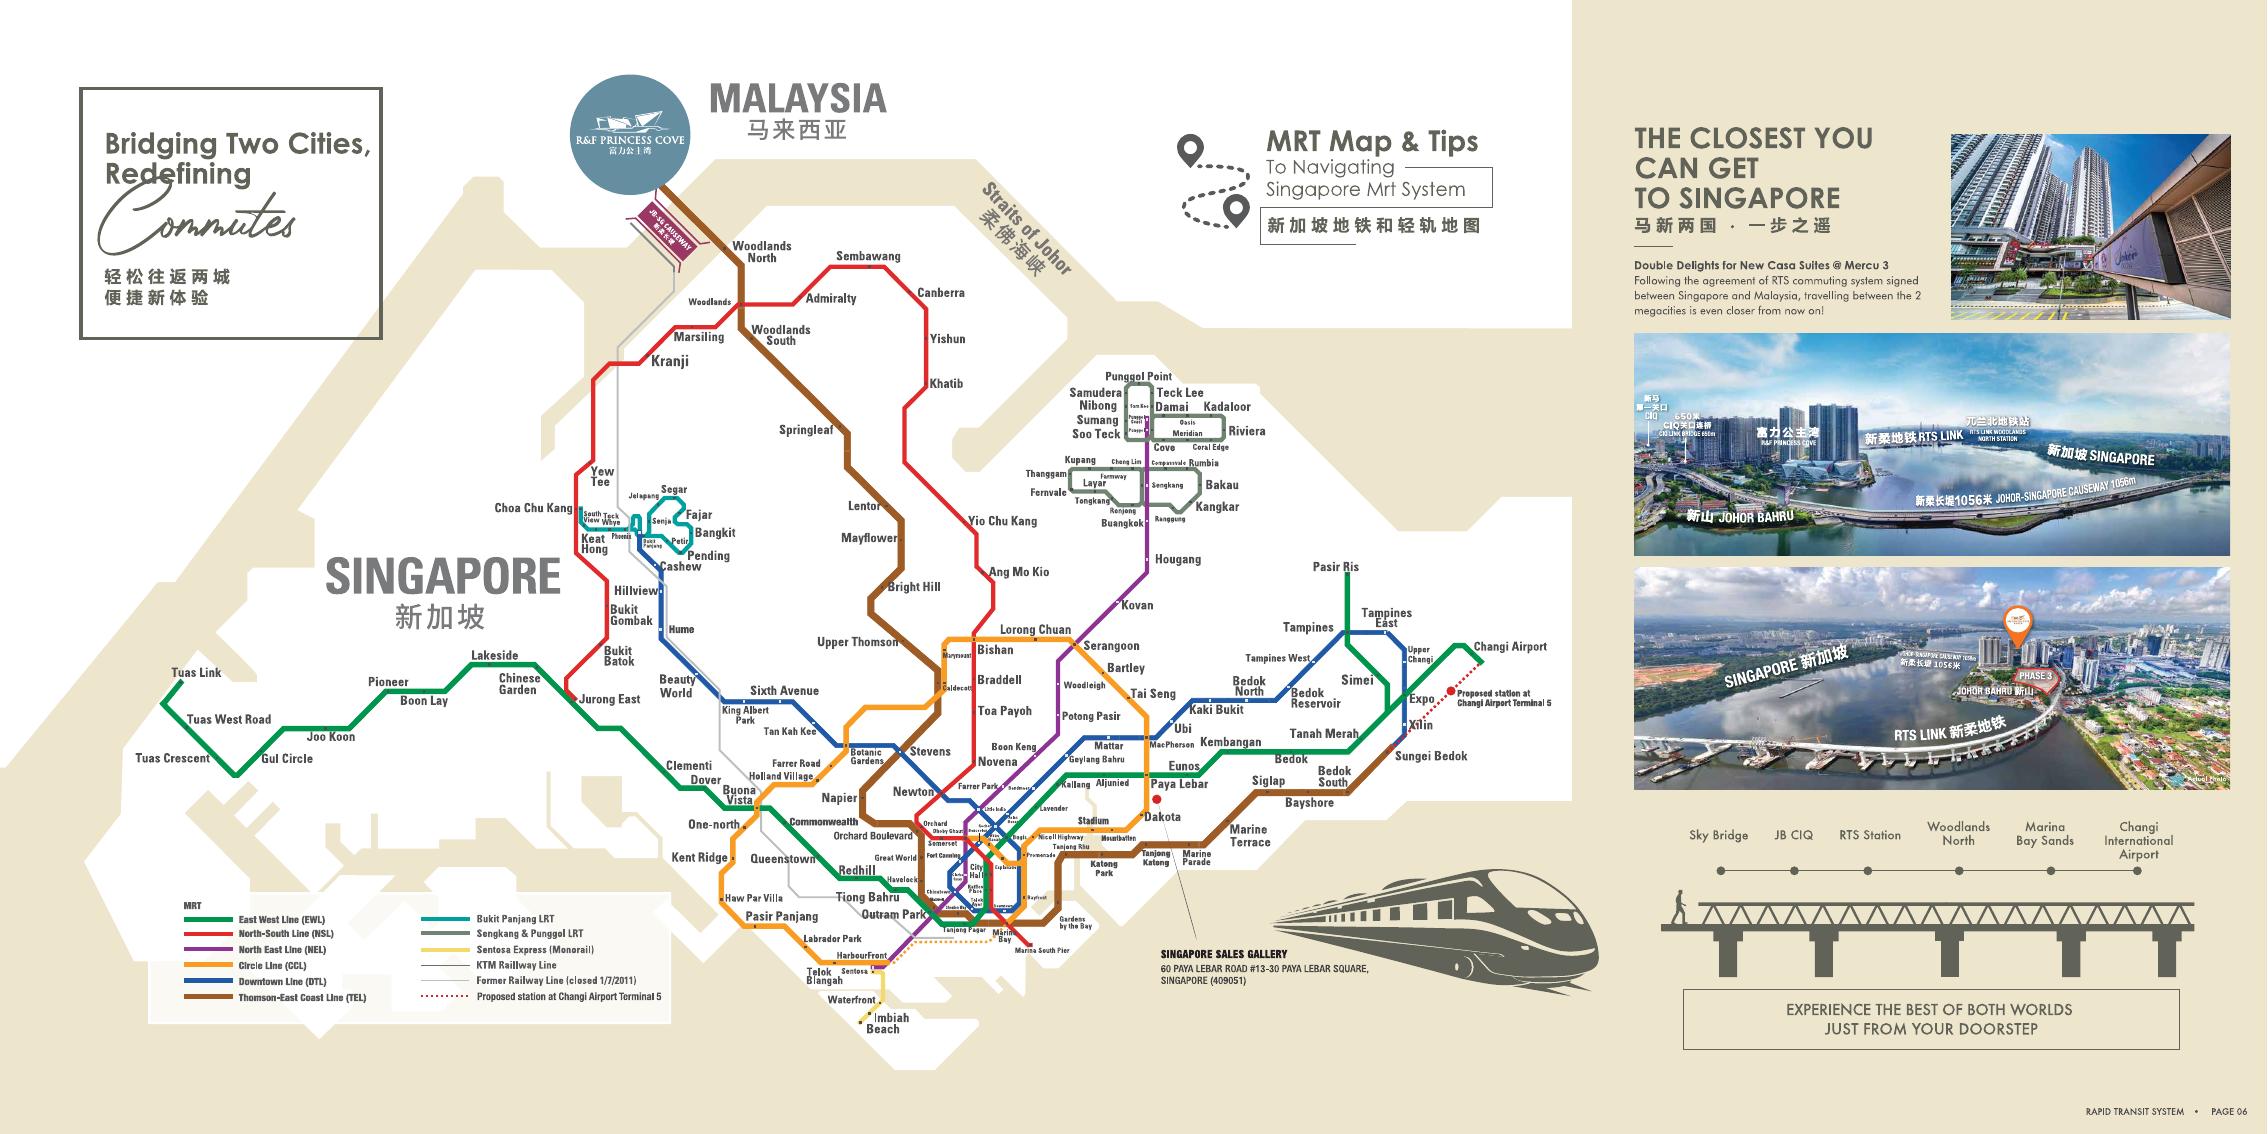
The address is in a CIQ-oriented part of JB Town, but the practical experience can differ by tower, departure time, weather and border conditions. Test the exact route you would use rather than relying on an advertised distance or a general route map. Bukit Chagar RTS is a separate cross-border rail option; it was officially scheduled to begin operations on 1 January 2027, so service status and the complete station route should be checked again before purchase.

Brochure map showing R&F Princess Cove, JB CIQ and RTS connectivity
Location illustration from the Phase 3 brochure. Travel routes, timings and operating arrangements should be verified in person.
Choose by daily use, not only size

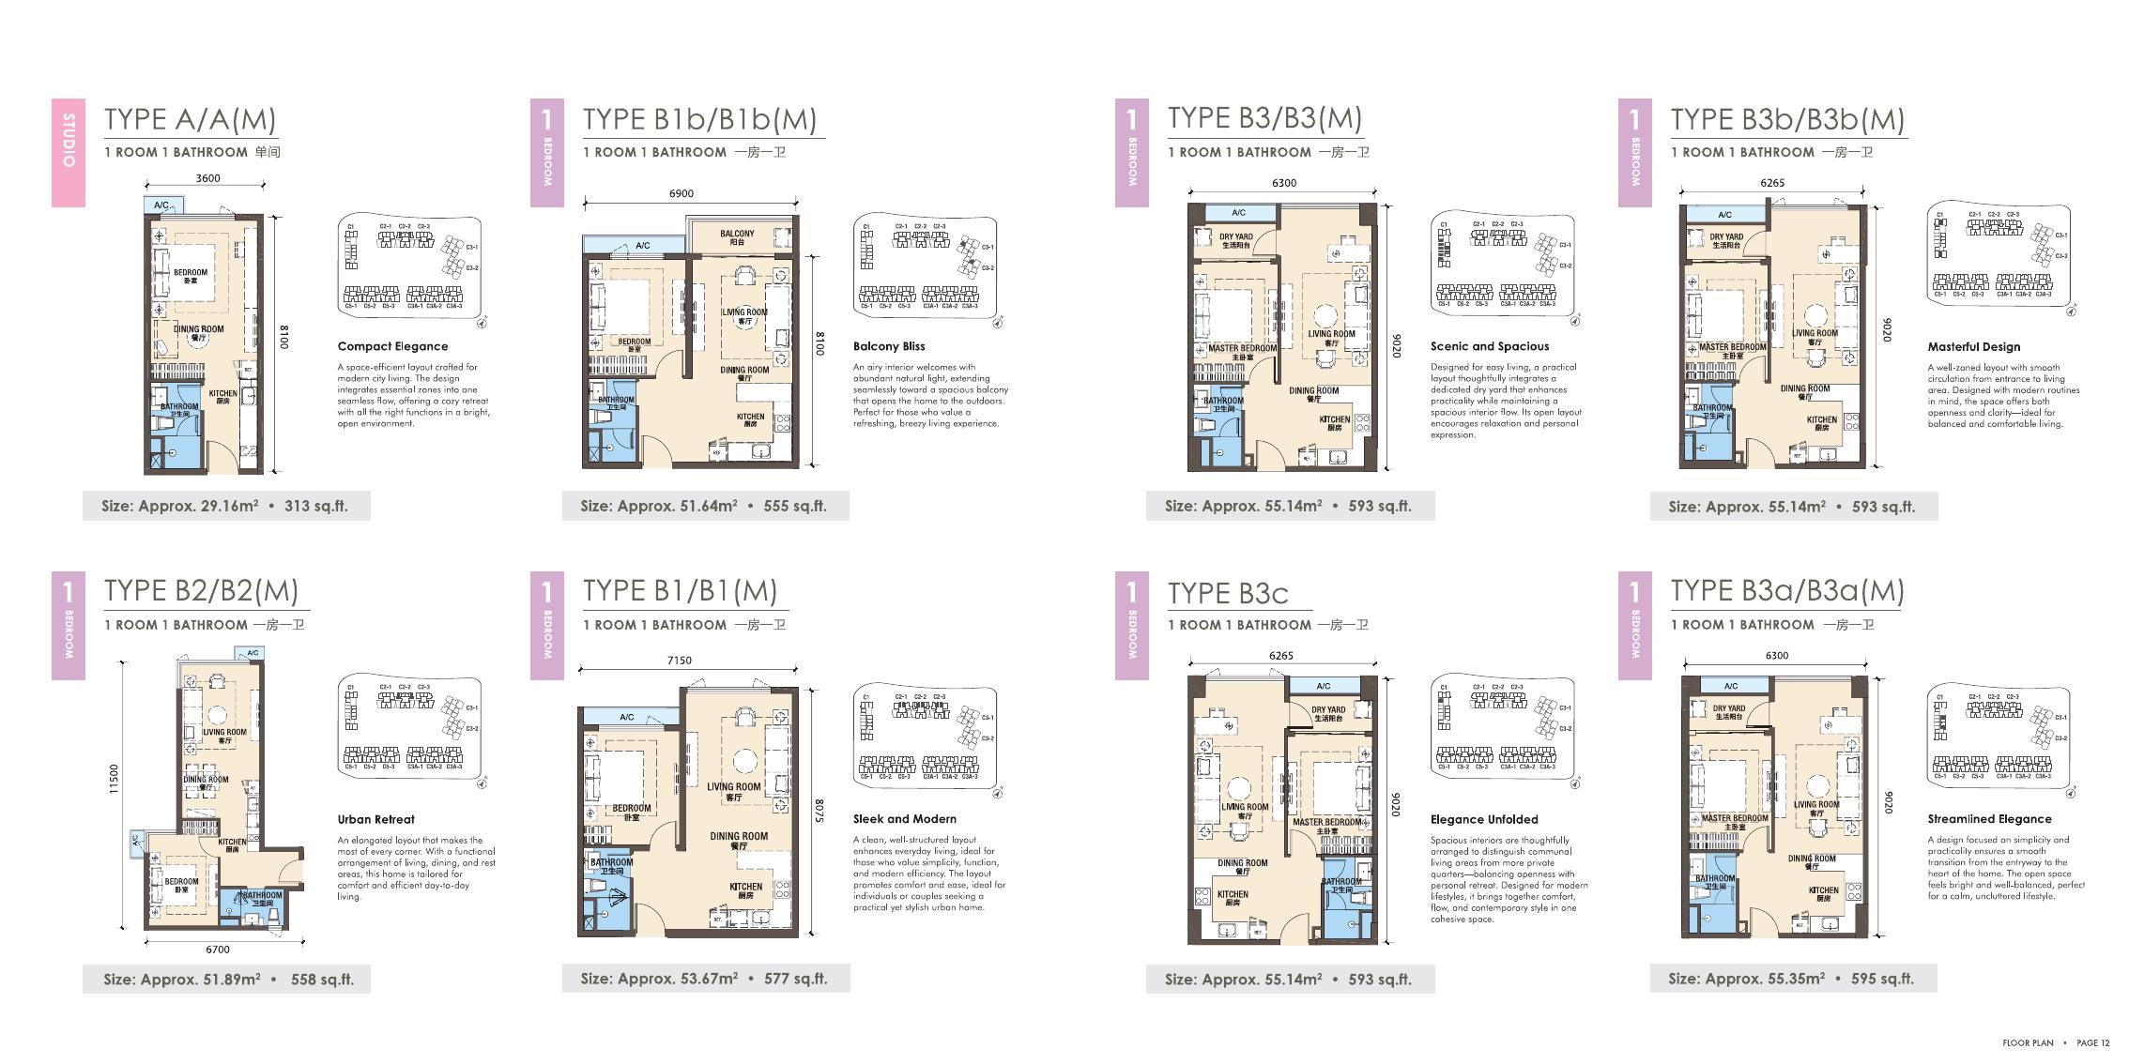
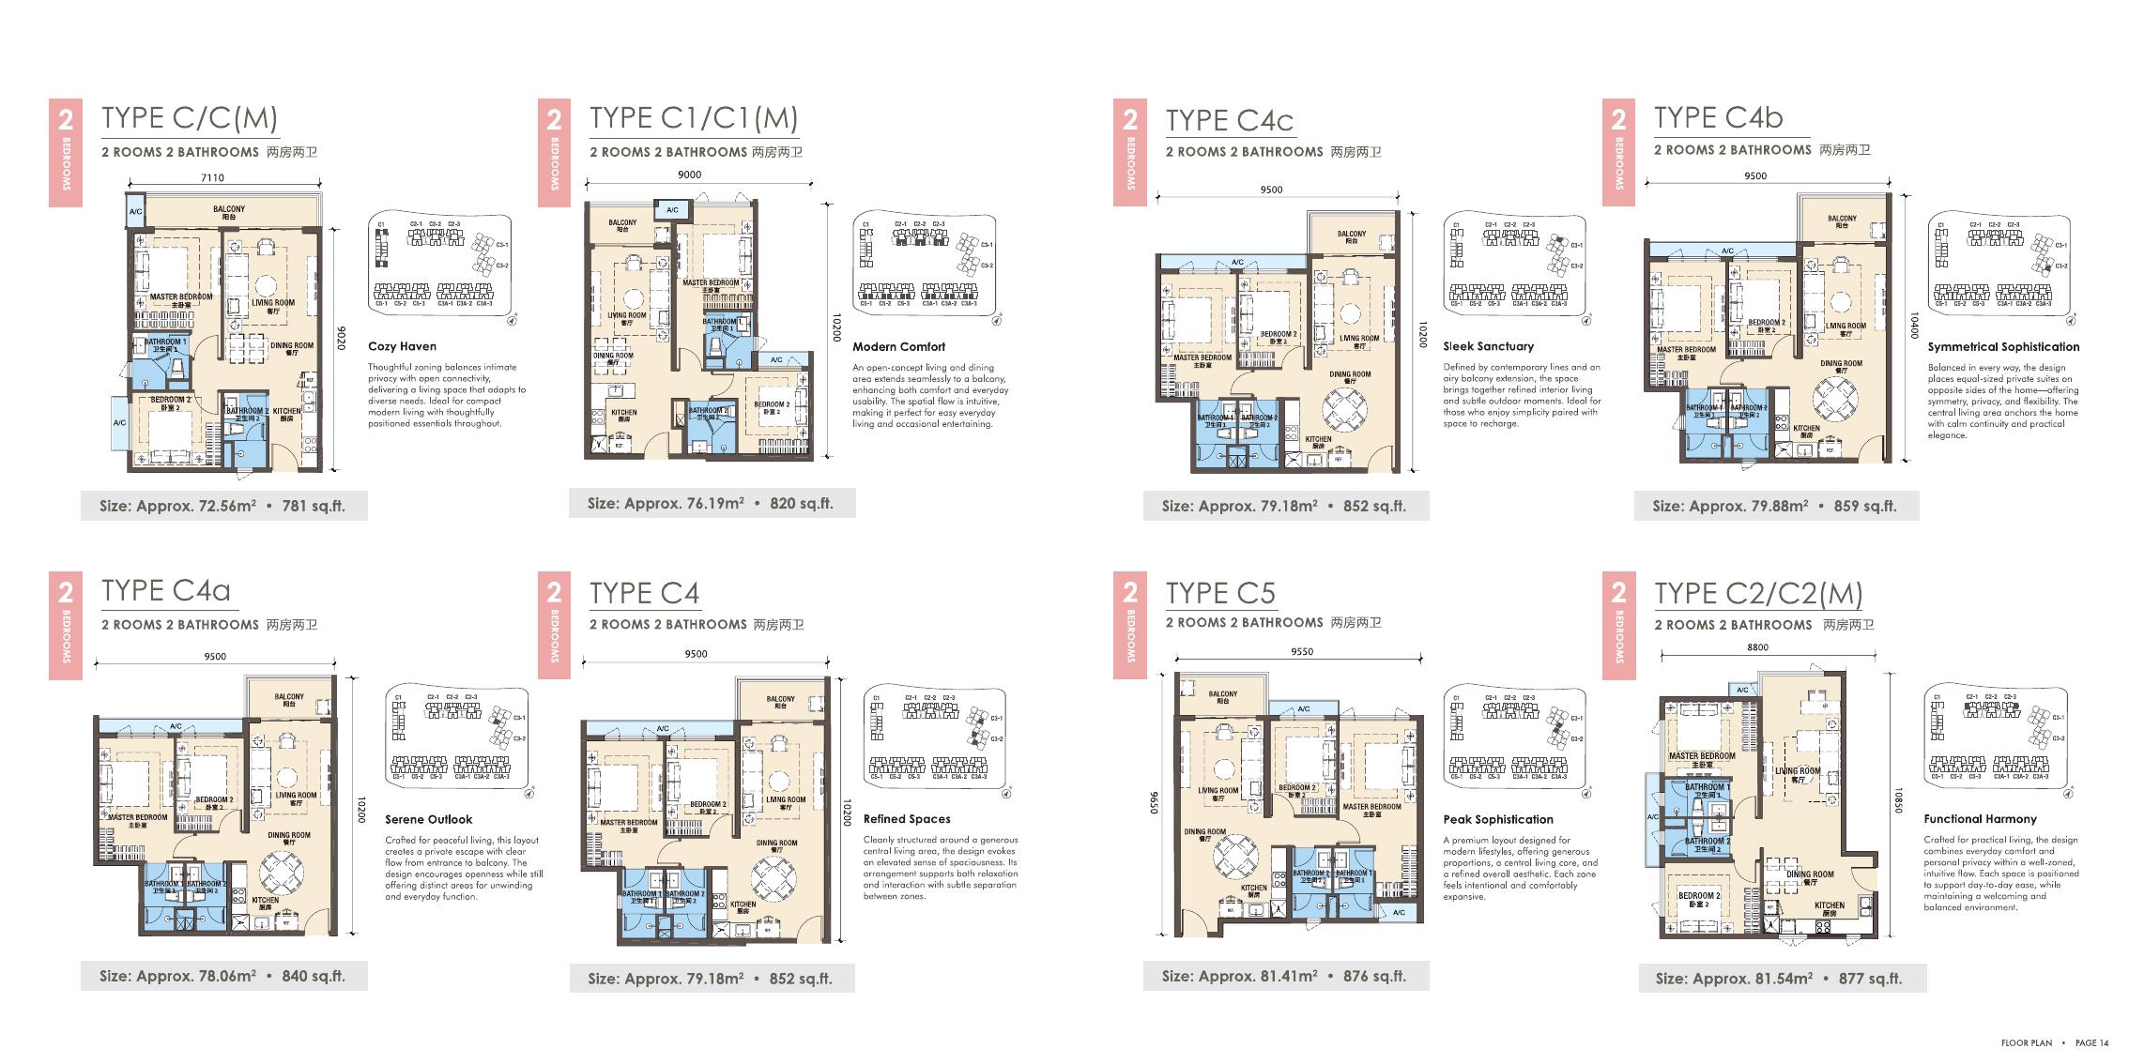
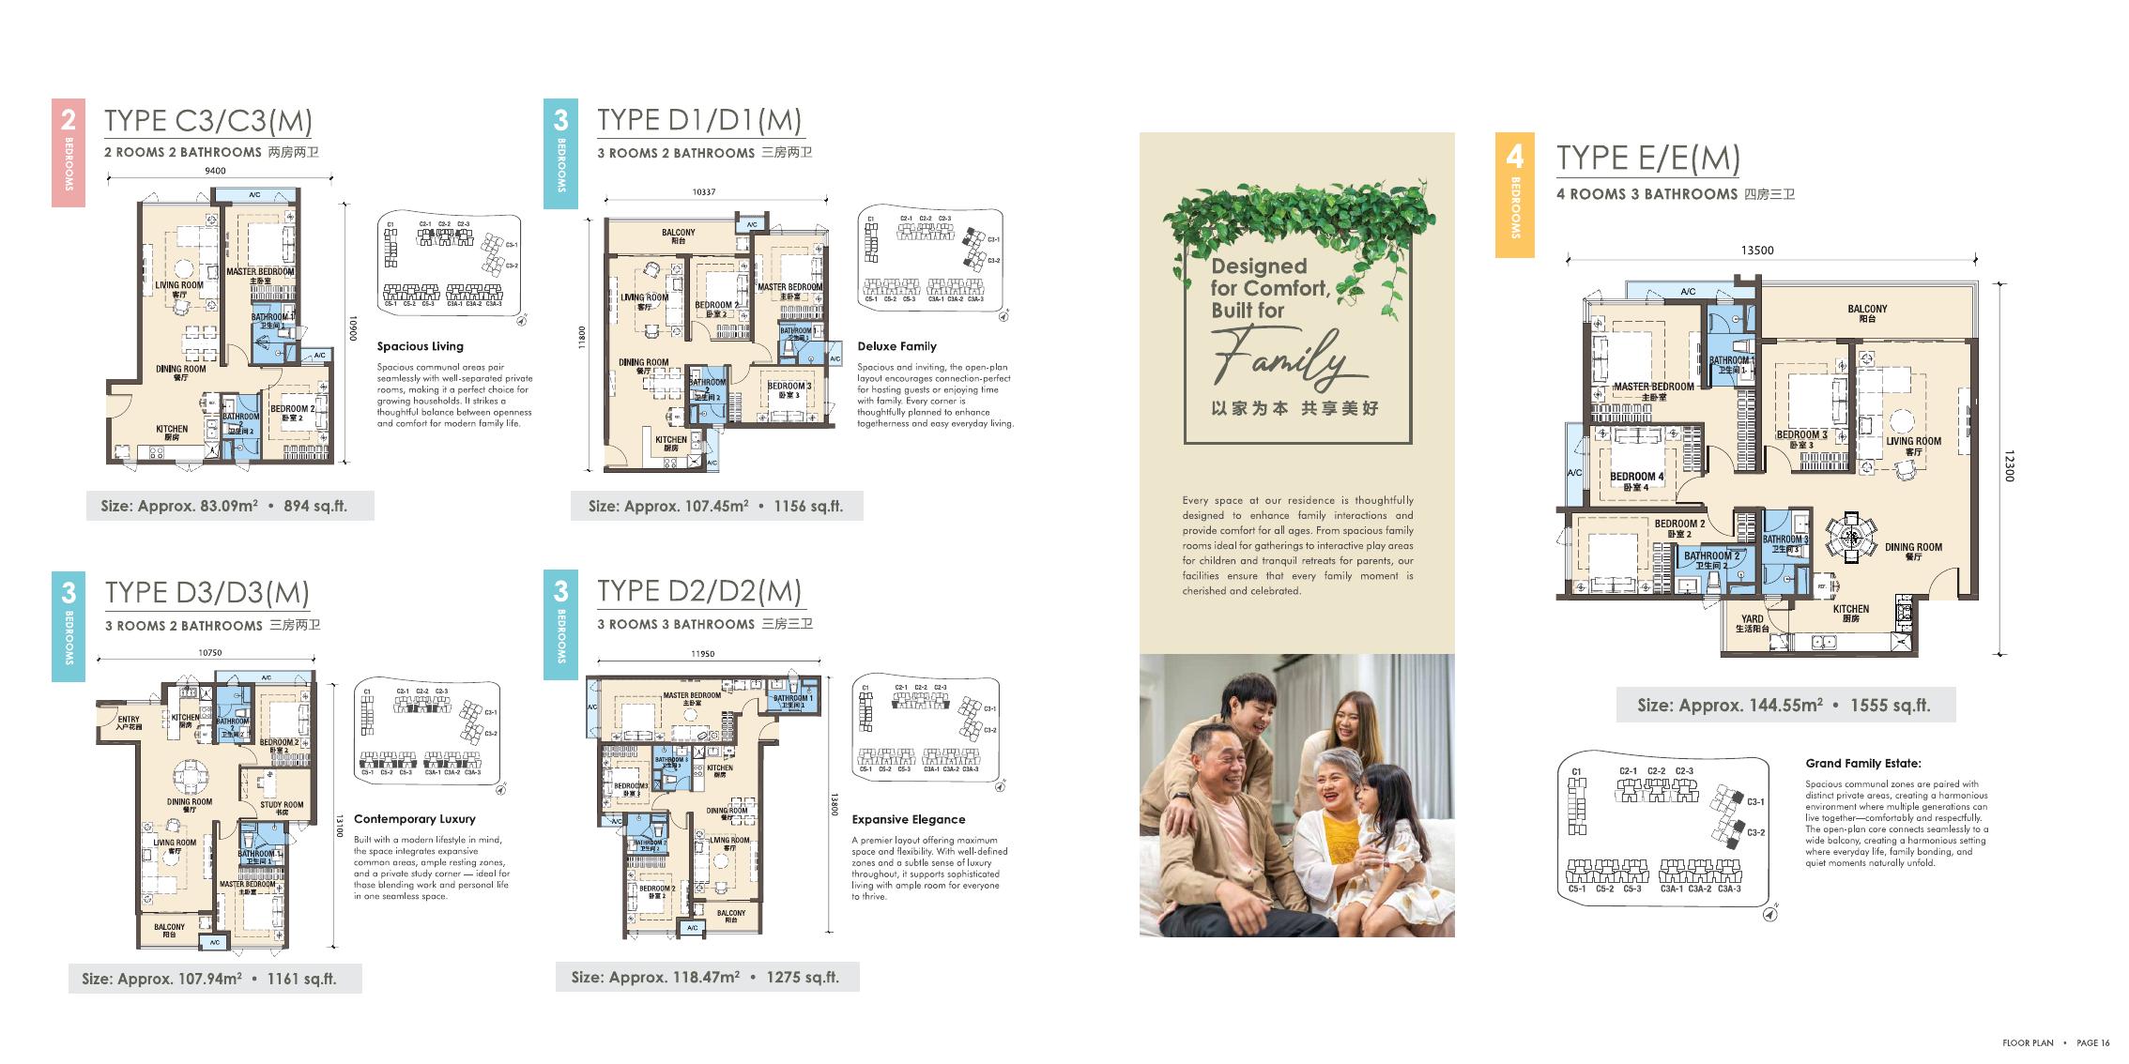
Unit types from studio to four bedrooms

A smaller layout may fit an occasional city base, while a larger two- or three-bedroom plan may be more practical for regular own stay. Compare usable rooms, storage, orientation and how often family members will stay — not only the price per square foot.

LayoutBrochure size rangeWho may consider it
Studio313 sq ftCompact city base or single occupier
1-bedroom555–595 sq ftSingle or couple wanting a separated bedroom
2-bedroom781–894 sq ftOwn-stay couple, small family or flexible room use
3-bedroom1,156–1,275 sq ftFamily requiring proper shared living space
4-bedroom1,555 sq ftLarger household or buyers prioritising space
Facilities across two levels

Urban Sky Park and indoor recreation

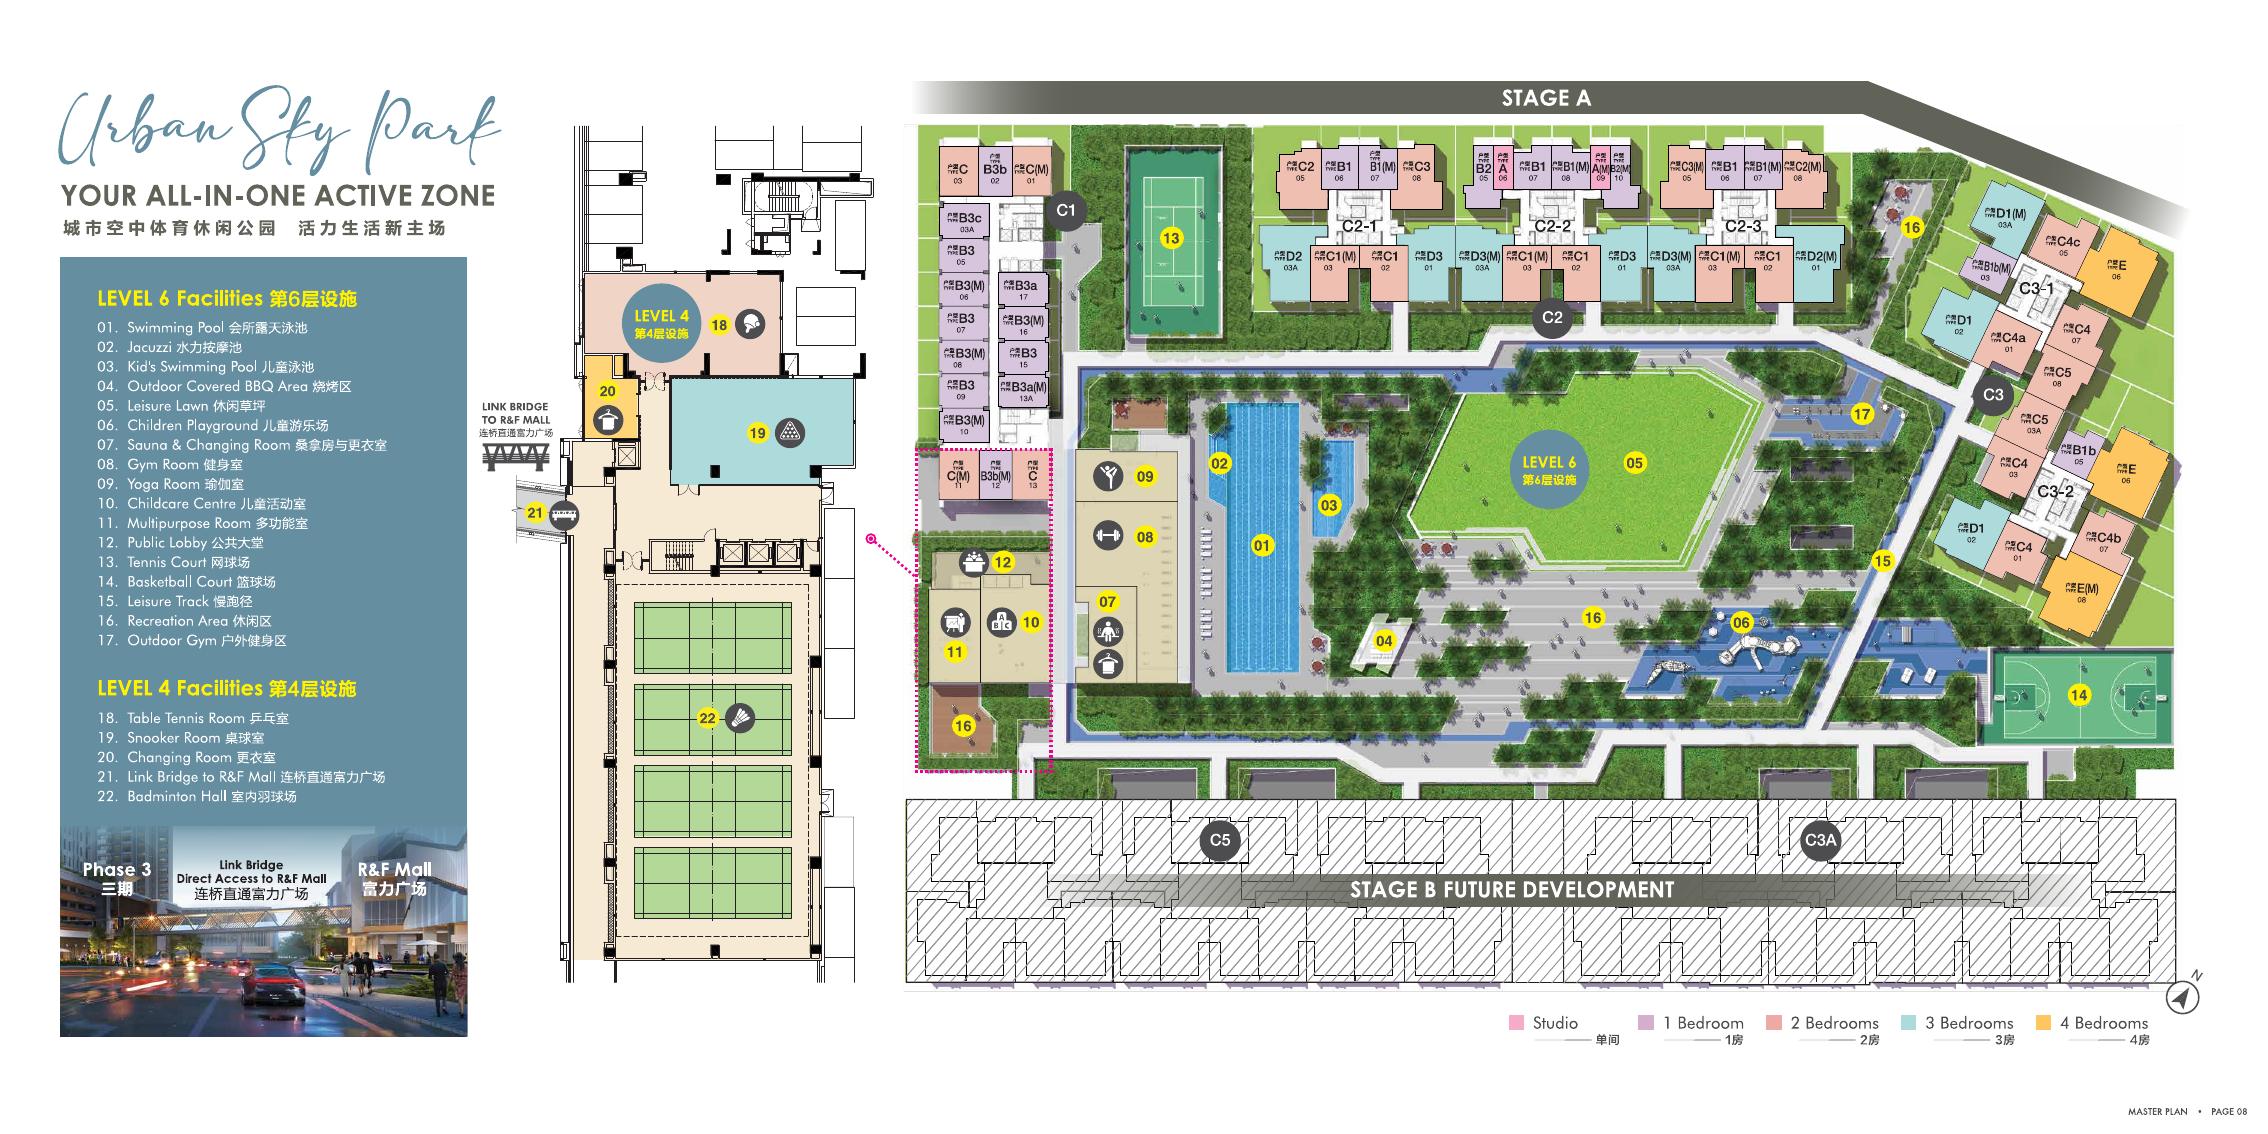
The brochure places the main Urban Sky Park on Level 6, with additional indoor facilities and the mall link on Level 4. The mix supports both active routines and family use, but confirm the final delivered schedule and operating rules before relying on any specific facility.

Water & wellnessSwimming pool, jacuzzi, children's pool, sauna and changing facilities.
FitnessGym, yoga room, leisure track, outdoor gym, tennis and basketball courts.
Family & socialPlayground, childcare room, covered BBQ, lawn and multipurpose room.
Indoor sportsBadminton, table tennis and snooker areas shown on Level 4.
Integrated accessLink connection within the R&F precinct and toward its retail component.
Before bookingCheck the selected tower, stack, view, parking and current sale documents.
Urban Sky Park facilities and R&F Princess Cove Phase 3 masterplan
Urban Sky Park and Phase 3 masterplan illustration. Artist impressions and masterplans can change.
The trade-offs matter

What I would verify before recommending a unit

The location can be strong without every unit being equally suitable.

I would first clarify your own-stay frequency, border-crossing routine, household size and holding budget. Then we compare the current unit list by layout efficiency, facing, floor, likely noise exposure, parking and total purchase cost. For an investment purchase, we also test the numbers using a conservative rent assumption rather than treating rental demand as guaranteed.

Project-level checks

  • Current construction and completion information in the sale documents.
  • Final facility schedule, maintenance charges and house rules.
  • Actual walking route to JB CIQ and how it feels at your normal travel hour.
  • Density across the wider precinct and future phases nearby.

Unit-level checks

  • Usable bedroom and living-room proportions, not brochure area alone.
  • Stack orientation, view protection and possible traffic or city noise.
  • Parking allocation, furnishing package and all payable costs.
  • Whether the layout still works if your family or usage changes.
A no-pressure suitability check

Send me your budget and how often you cross the border

I can help you narrow the current Phase 3 unit list, compare the layout and facing, and tell you honestly whether R&F Princess Cove fits — or whether another JB Town option makes more sense.

Compare suitable units on WhatsAppNo obligation. Current price and availability will be checked before I advise you.
Continue your research

More independent JB Town guides

WhatsApp Sam