Parking
Parking allocation varies by unit type and level. Ask for the exact assigned bays and whether the allocation is normal or tandem for your chosen unit.
Medini · Iskandar Puteri
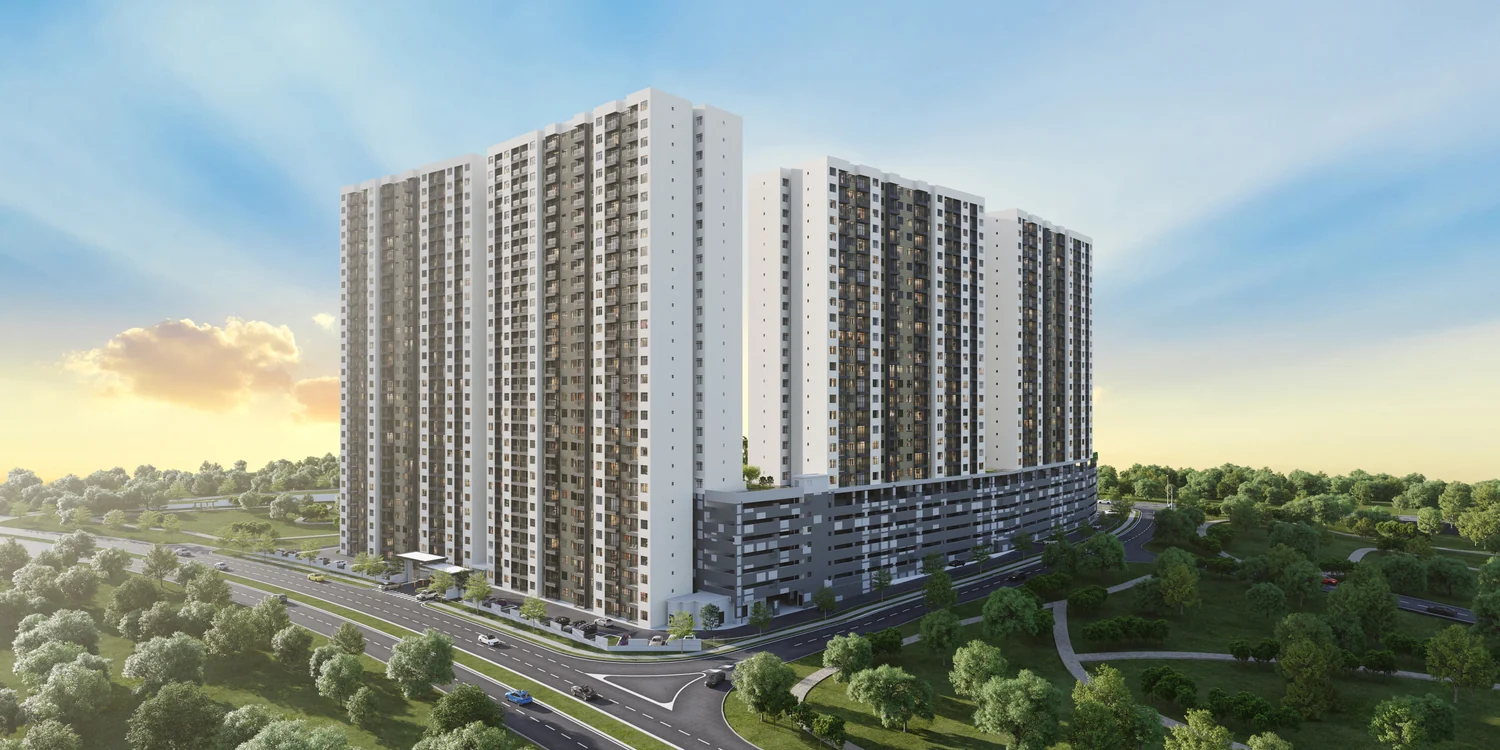
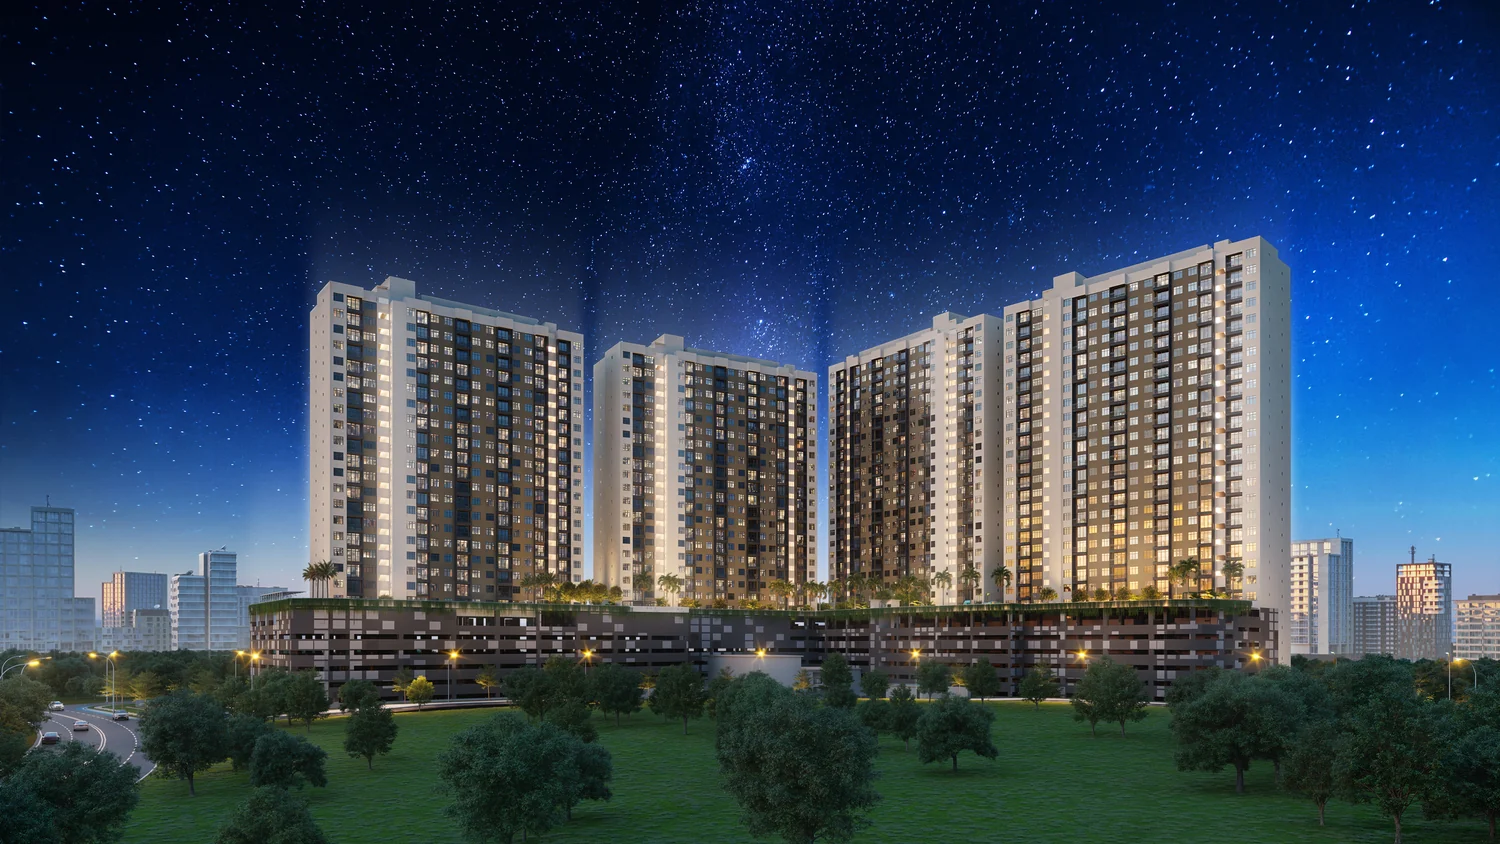
Verte Medini Residence is a four-tower apartment development with five layouts, from a 614 sq ft dual-key home to a 935 sq ft three-bedroom home. Ask for the current unit list before choosing a tower, level or layout.
Project overview
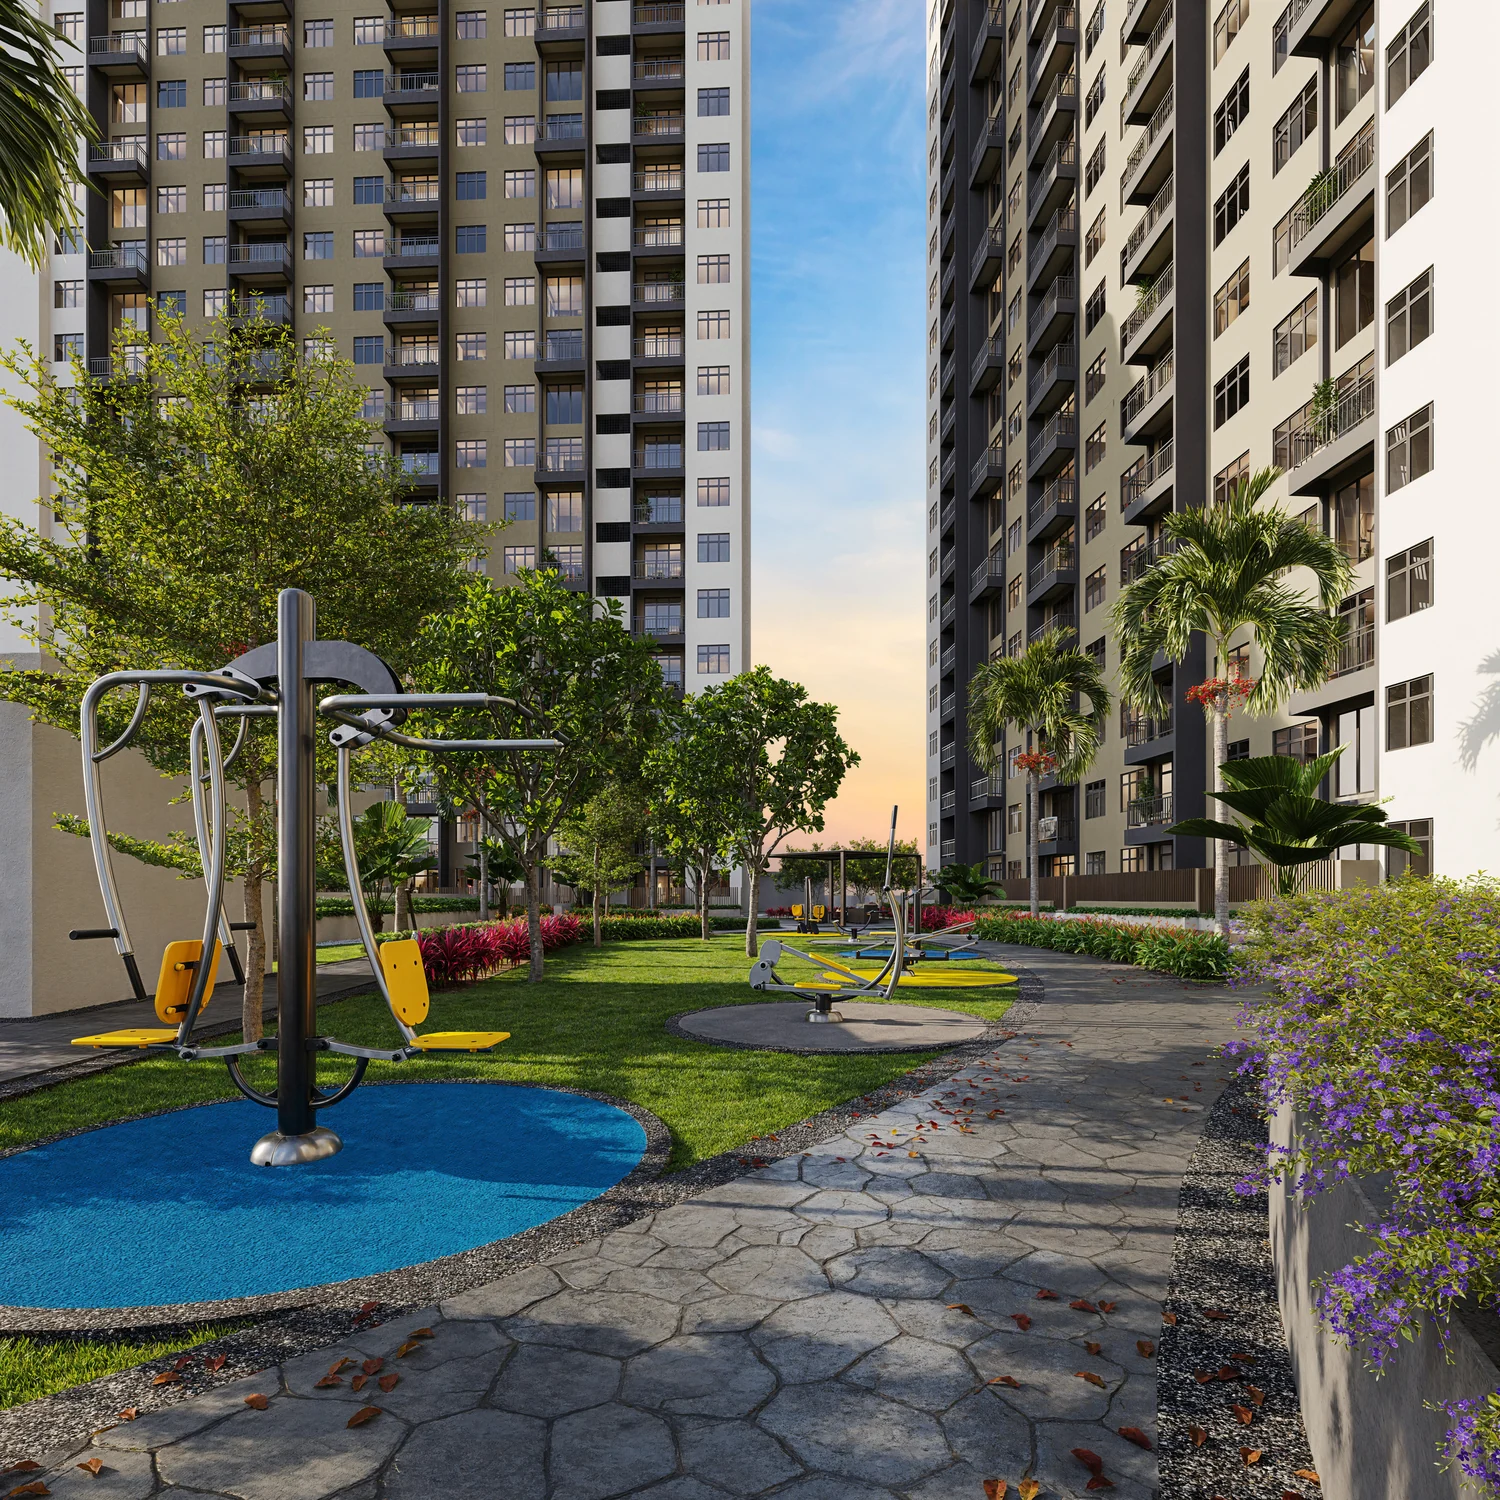
Located along Persiaran Medini Utara 3, Verte Medini has four apartment towers over 4.32 acres. Towers A and B have 313 homes each; Towers C and D have 240 homes each. Facilities are planned at Level 8.
Project views
Unit choices and starting prices
Starting prices below are gross SPA price guidance. They are not a quotation and can change without notice. Ask for the current chart before making a booking decision.
| Type | Built-up | Layout | Starting price |
|---|---|---|---|
| Type C / C1 | 643 sq ft | 2 bedrooms · 1 bathroom | From RM379,000 |
| Type B | 614 sq ft | Dual key · 2 studios · 2 bathrooms | From RM393,000 |
| Type D | 819 sq ft | 3 bedrooms · 2 bathrooms | From RM484,000 |
| Type A / A1 | 935 sq ft | 3 bedrooms · 2 bathrooms | From RM586,000 |
| Type E | 861 sq ft | Duplex · 2+1 bedrooms · 2 bathrooms | From RM618,000 |
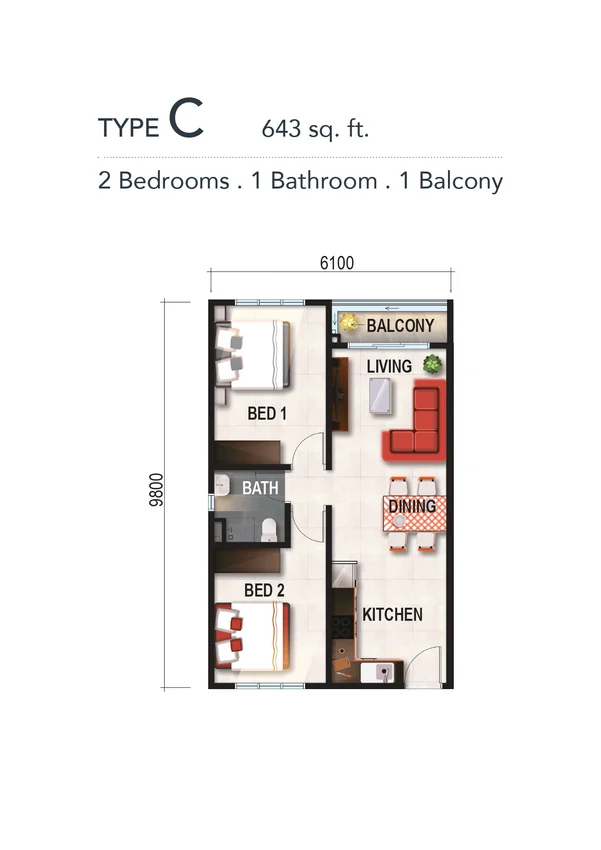 Type C · 643 sq ft
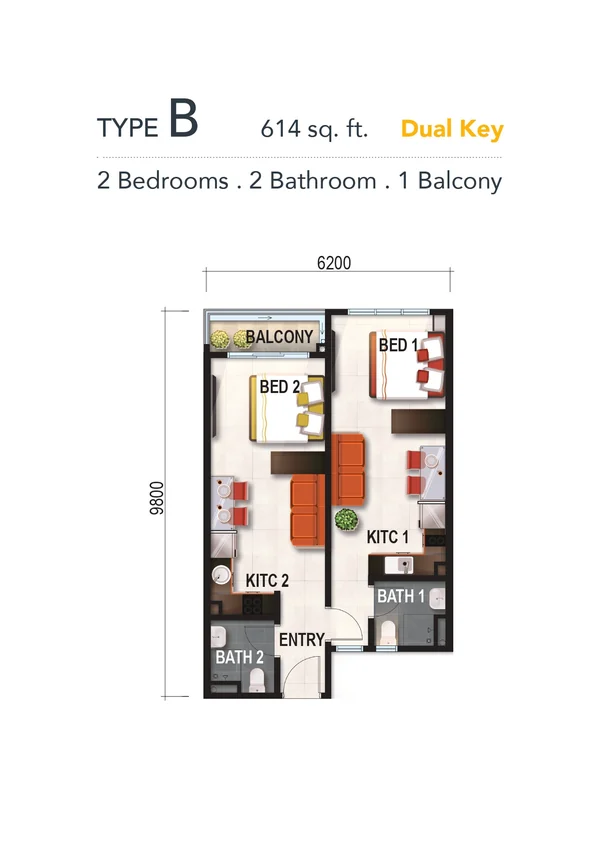 Type B · 614 sq ft
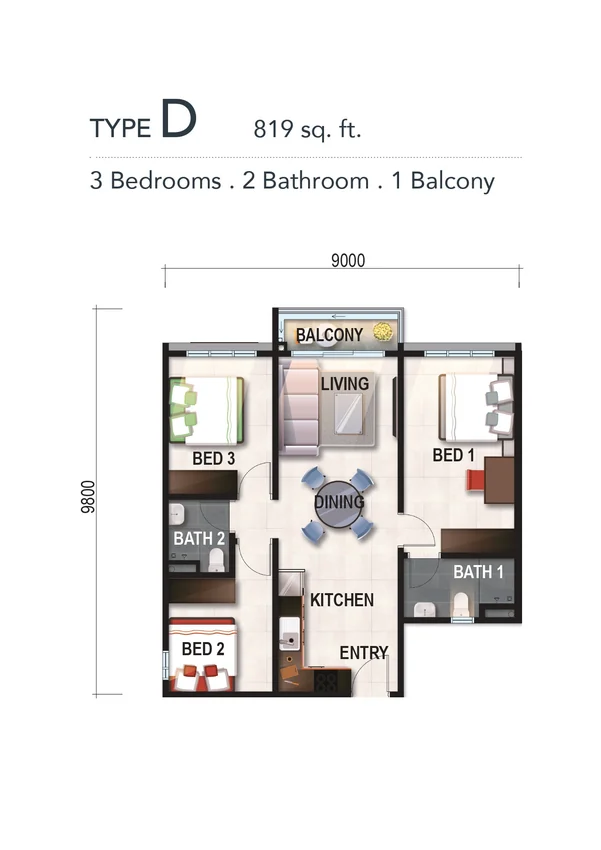 Type D · 819 sq ft
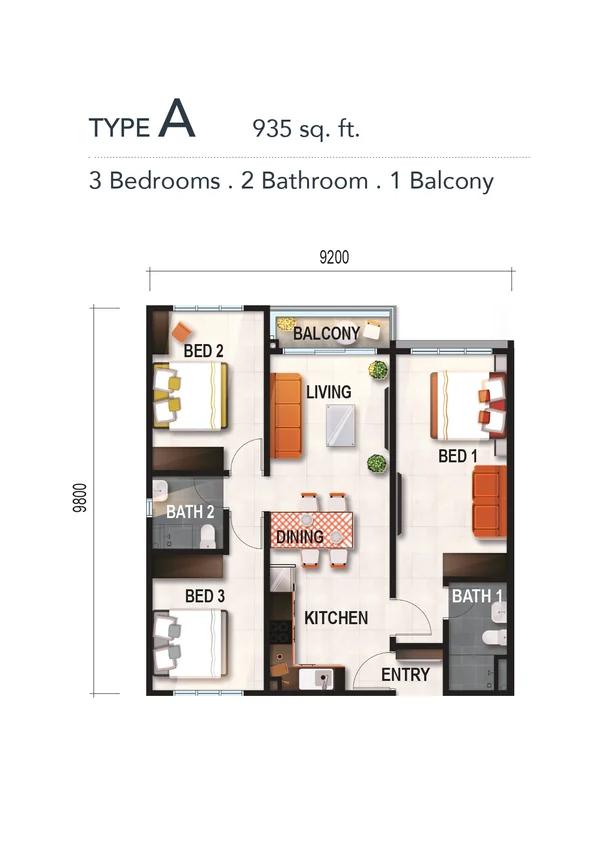 Type A · 935 sq ft
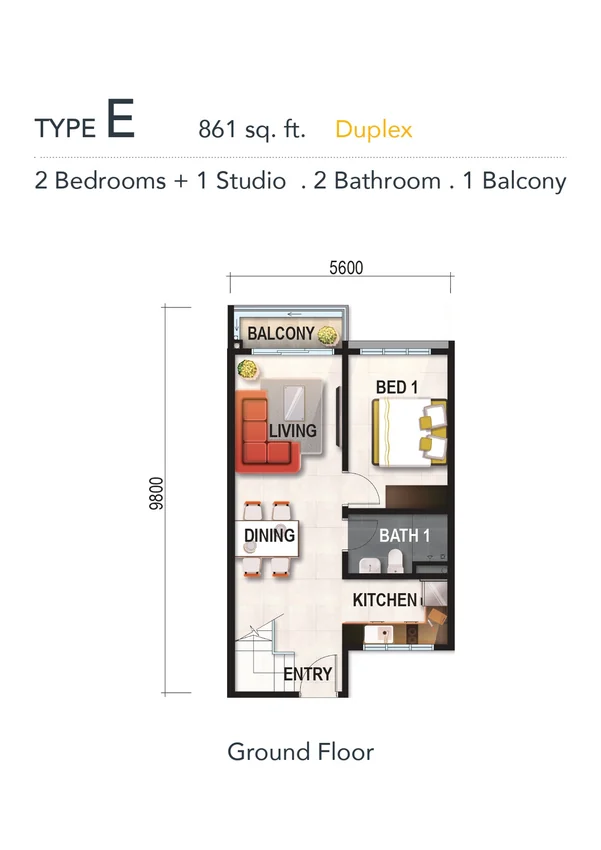 Type E · 861 sq ft
Included project details
Parking allocation varies by unit type and level. Ask for the exact assigned bays and whether the allocation is normal or tandem for your chosen unit.
The stated package includes kitchen cabinets, hob and hood, dryer, and installed air-conditioning. Quantities vary by unit type.
Planned facilities include a swimming pool, fitness room, children’s playground, multipurpose hall, BBQ gazebo, jogging track and garden pavilion.
Medini tenure
The project is under Medini’s Private Lease Scheme. The sales material states a lease term to 1 August 2142 after extension. The SPA and financing treatment should be checked for the exact purchase with the appointed professionals and bank.
Latest availability
Share the layout or budget you are considering. Sam will send the current unit list, price chart and floor-plan information, then help arrange a viewing if you would like to see the project.
Information and price guidance were checked on 6 October 2026 against the supplied project materials and current project reference information. Unit prices, availability, specifications, completion timing, financing and package terms are subject to change. Confirm the latest developer-issued documents and SPA before making a purchase decision.