Estuari ParkHomes 2
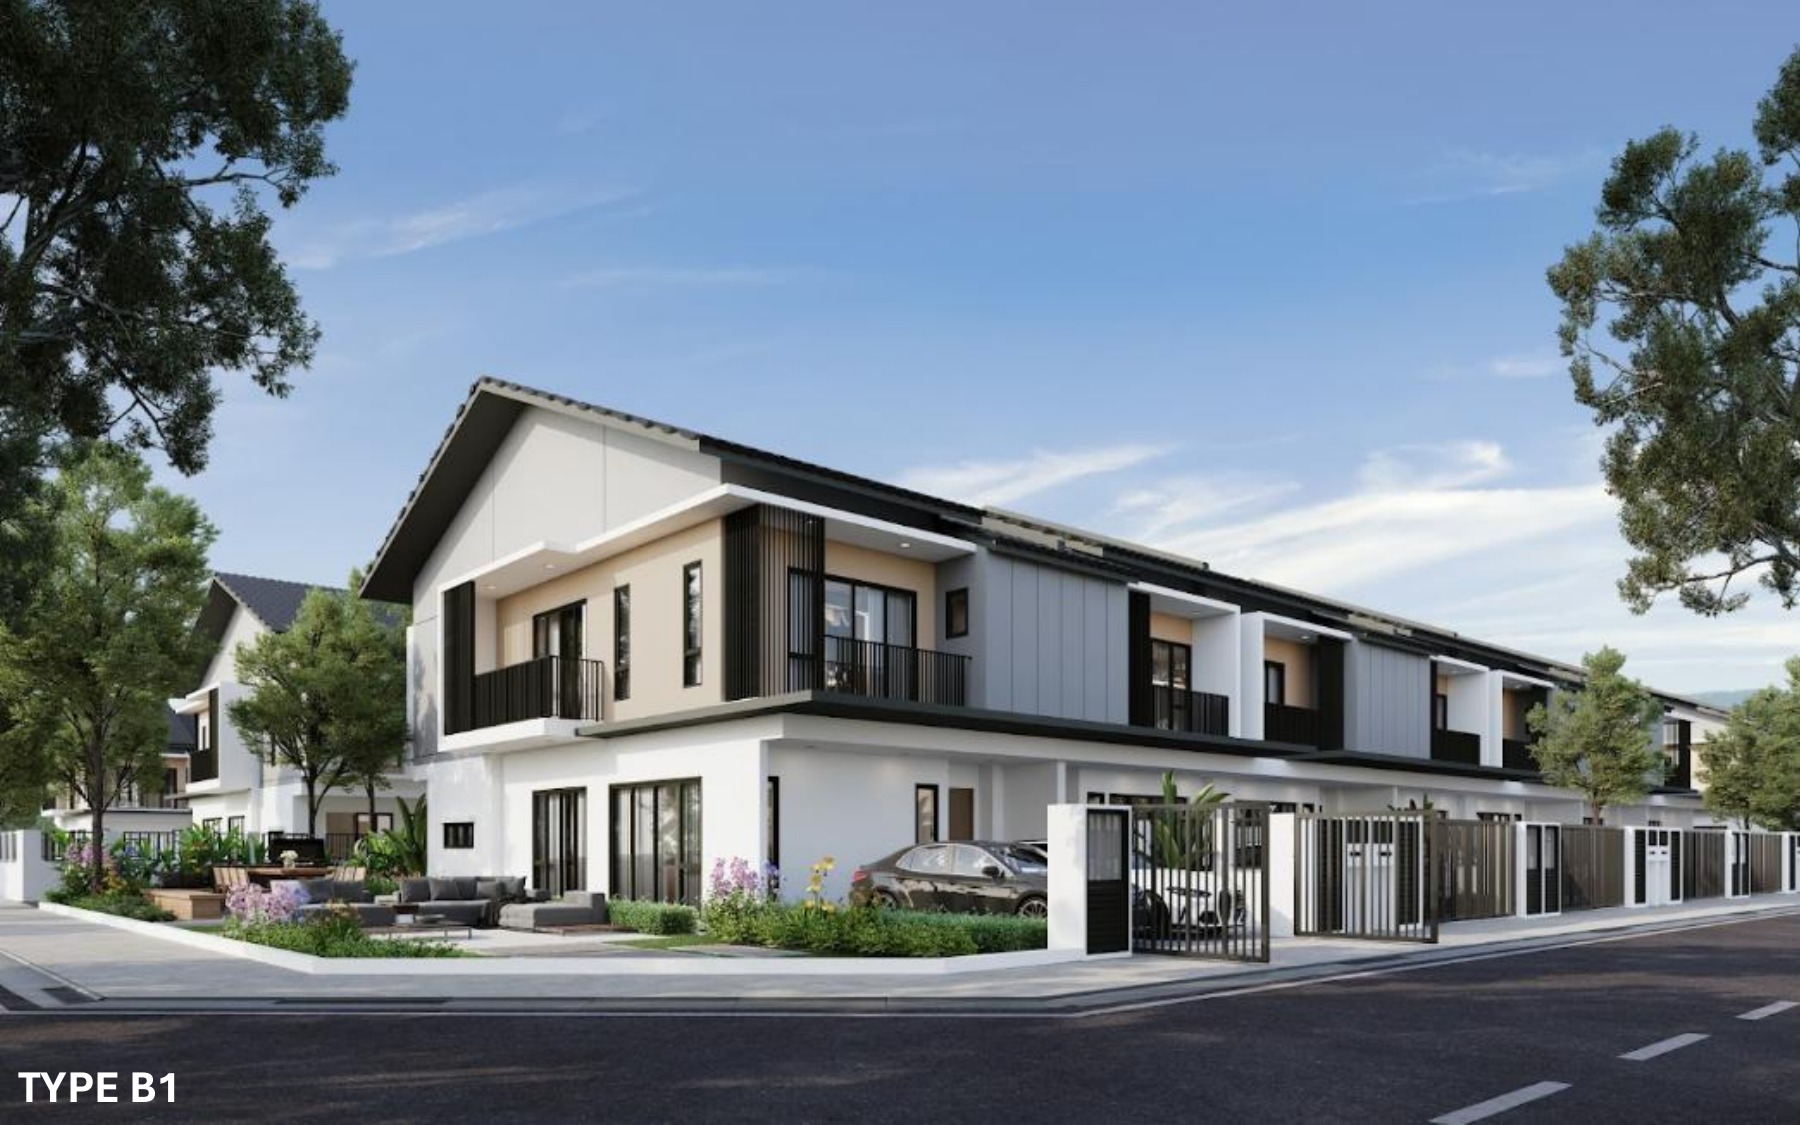
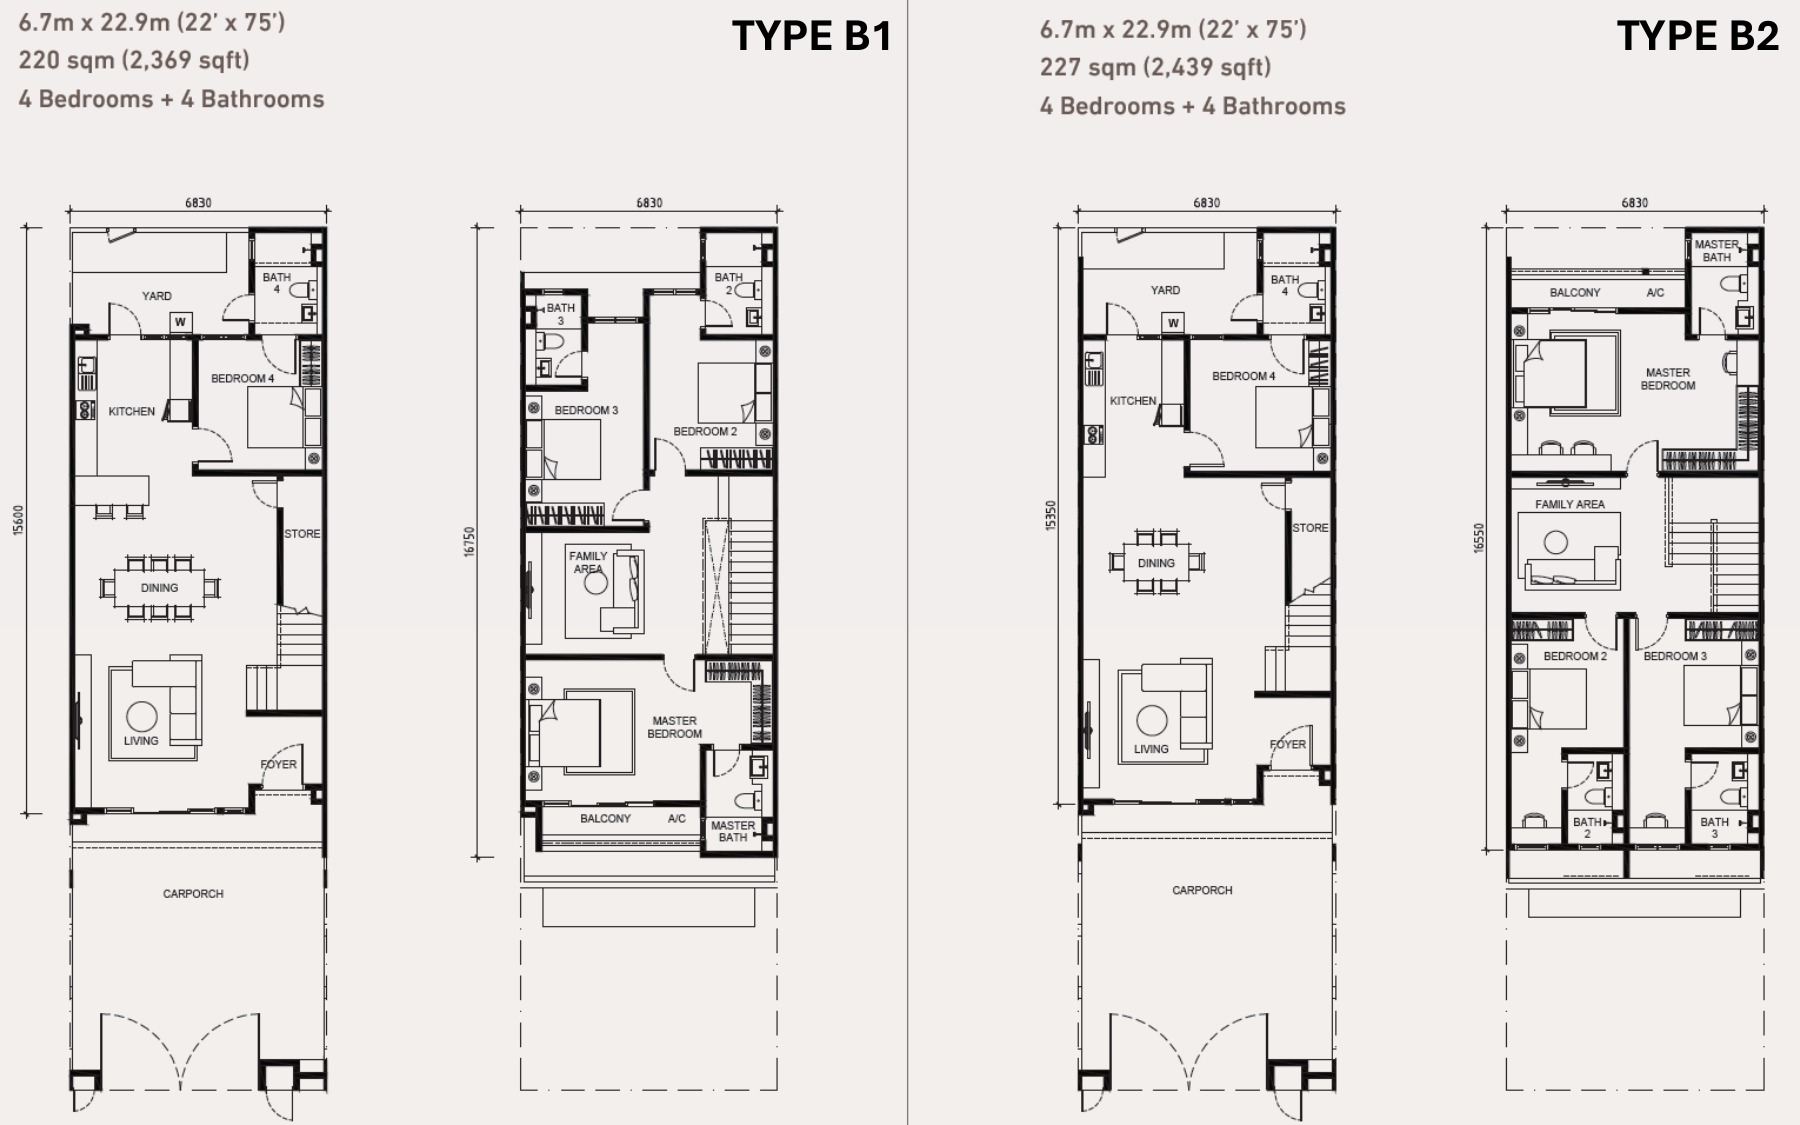
The current release uses one 22' × 75' land format. B1 and B2 are layout variations within that same release, both with four bedrooms and four bathrooms.
Ask about ParkHomes 2
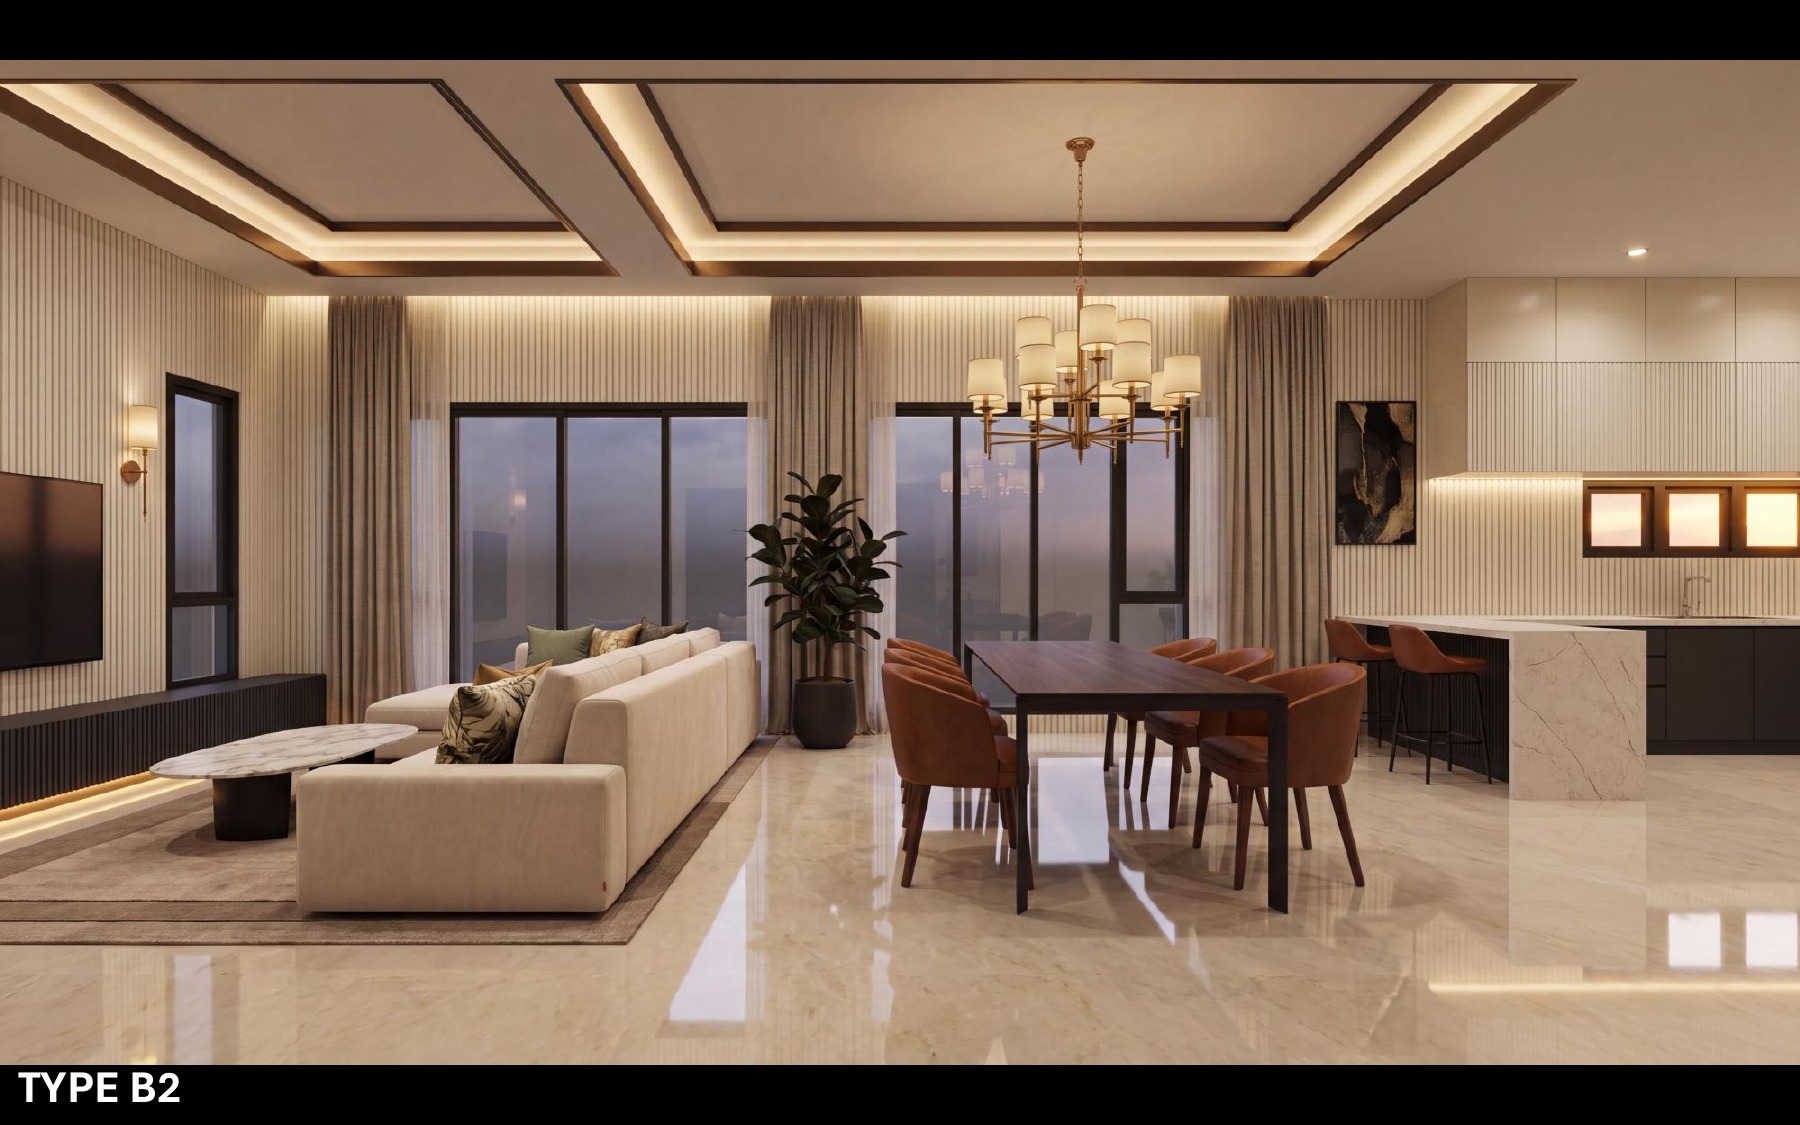
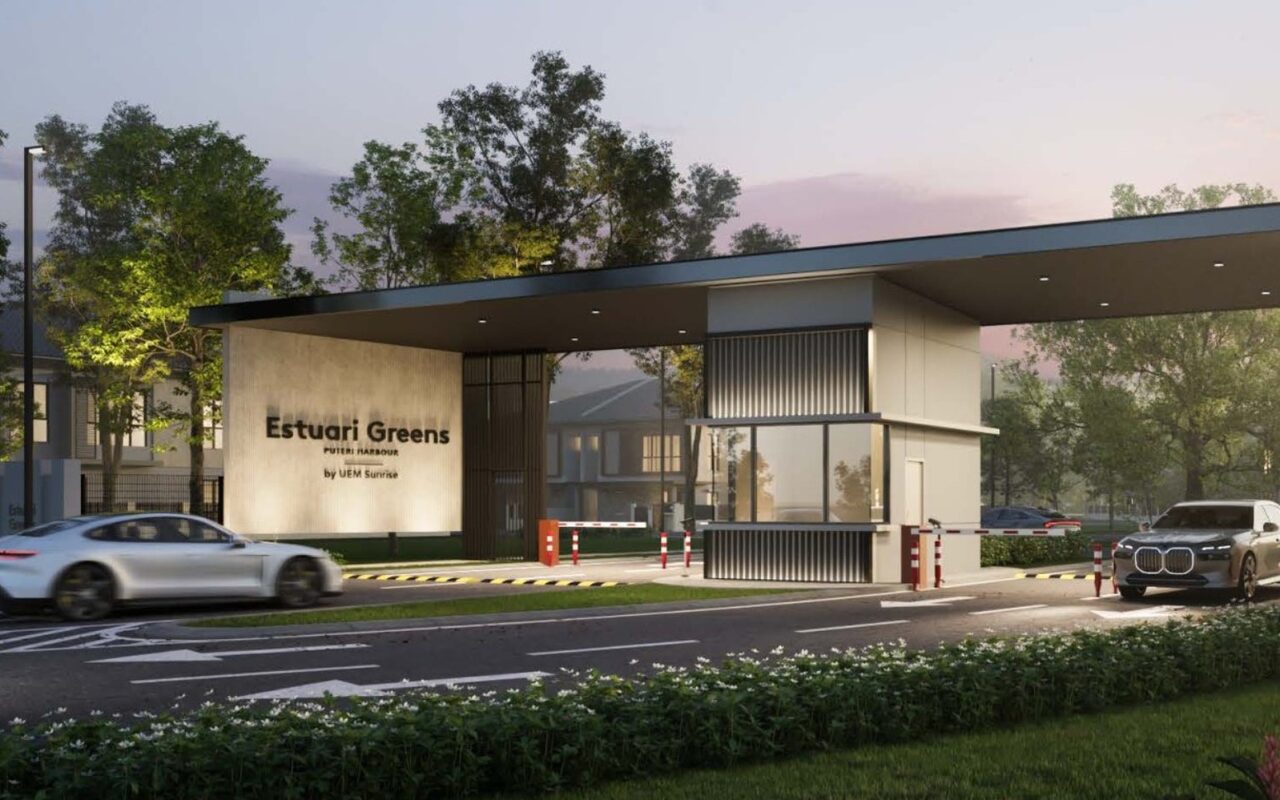
Puteri Harbour · Iskandar Puteri
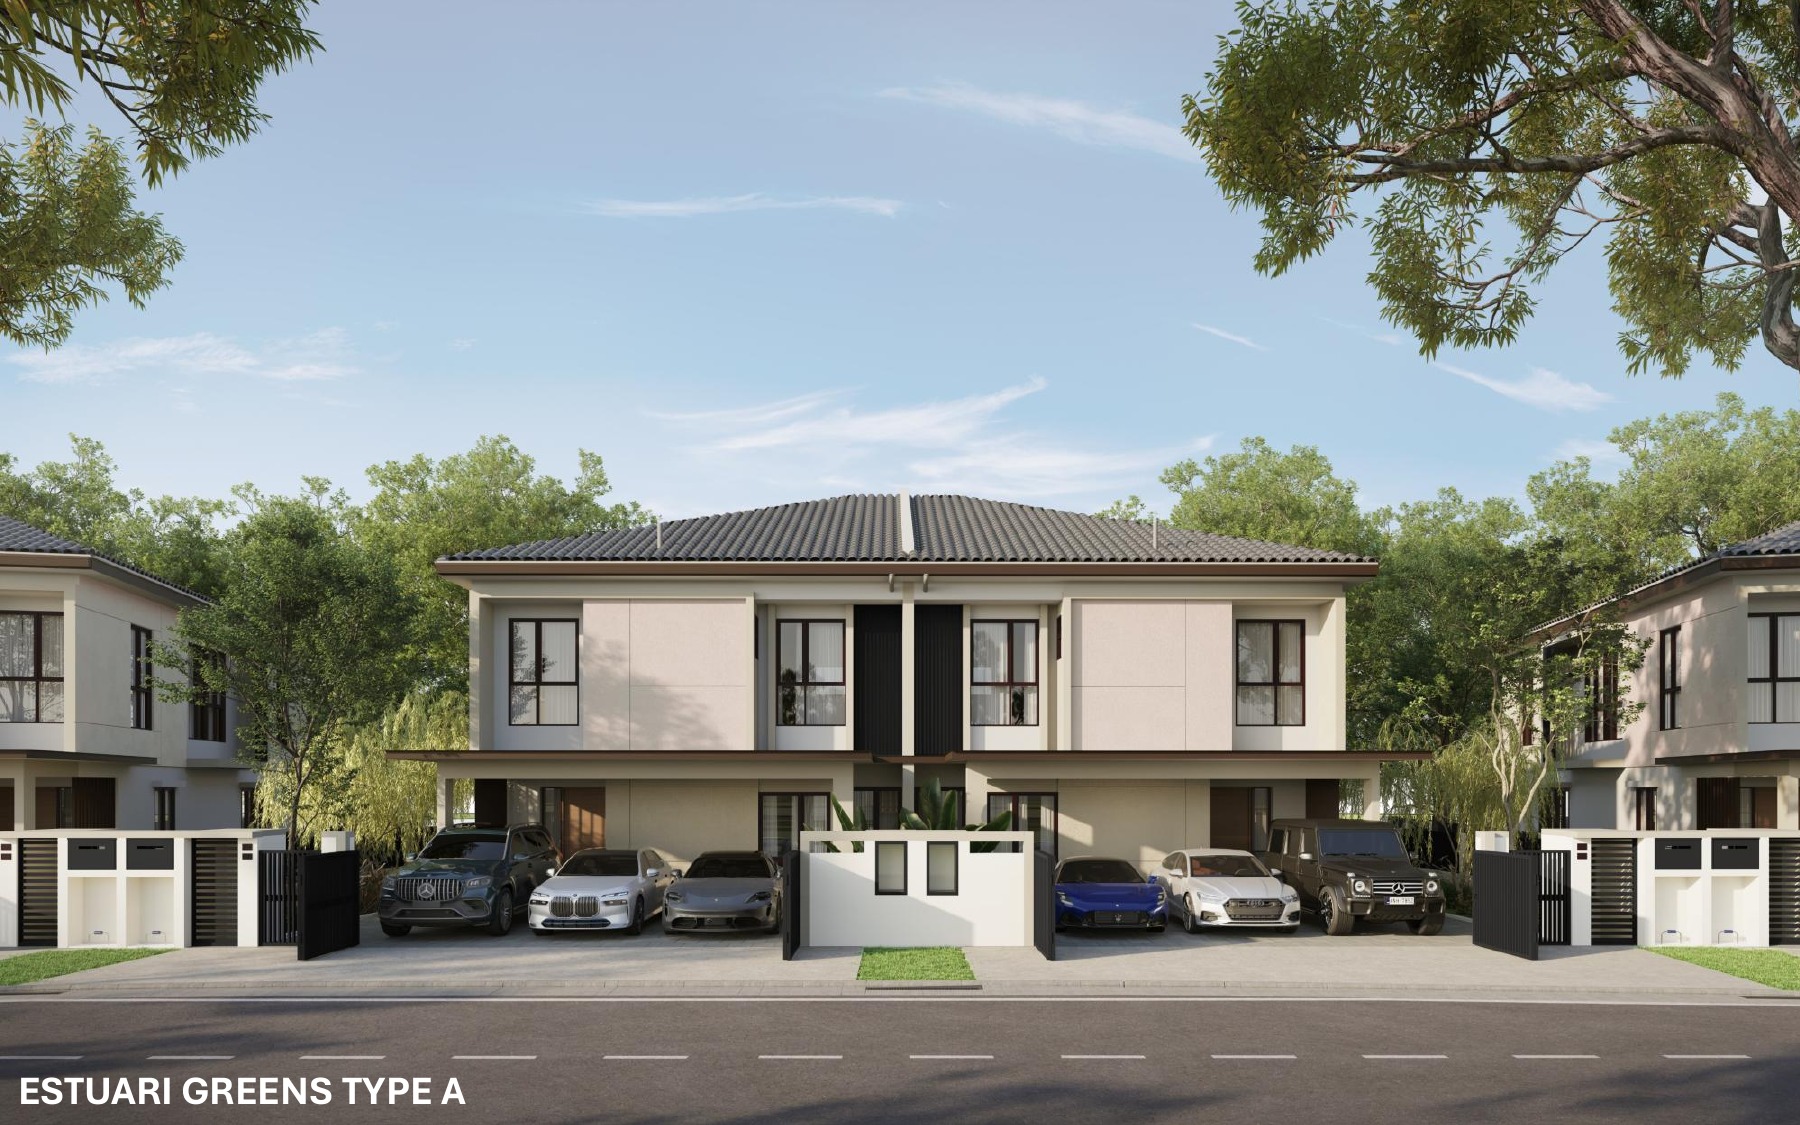
Puteri Harbour has had very few new landed launches in recent years. Estuari ParkHomes 2 brings a more accessible terrace option, while Estuari Greens offers a 40' × 80' semi-detached home.
Why consider it?
The appeal is simple: after a long quiet period for new landed launches in Puteri Harbour, buyers can now compare a lower-entry terrace with a wider Semi-D in the same neighbourhood.
Choose the space that fits
These are practical starting points. Exact type, lot position, final price and sales package depend on current availability.

The current release uses one 22' × 75' land format. B1 and B2 are layout variations within that same release, both with four bedrooms and four bathrooms.
Ask about ParkHomes 2
Best for larger or multi-generational households that will genuinely use the wider lot, side garden, dry and wet kitchens and multiple family spaces.
Ask about Estuari GreensA closer look


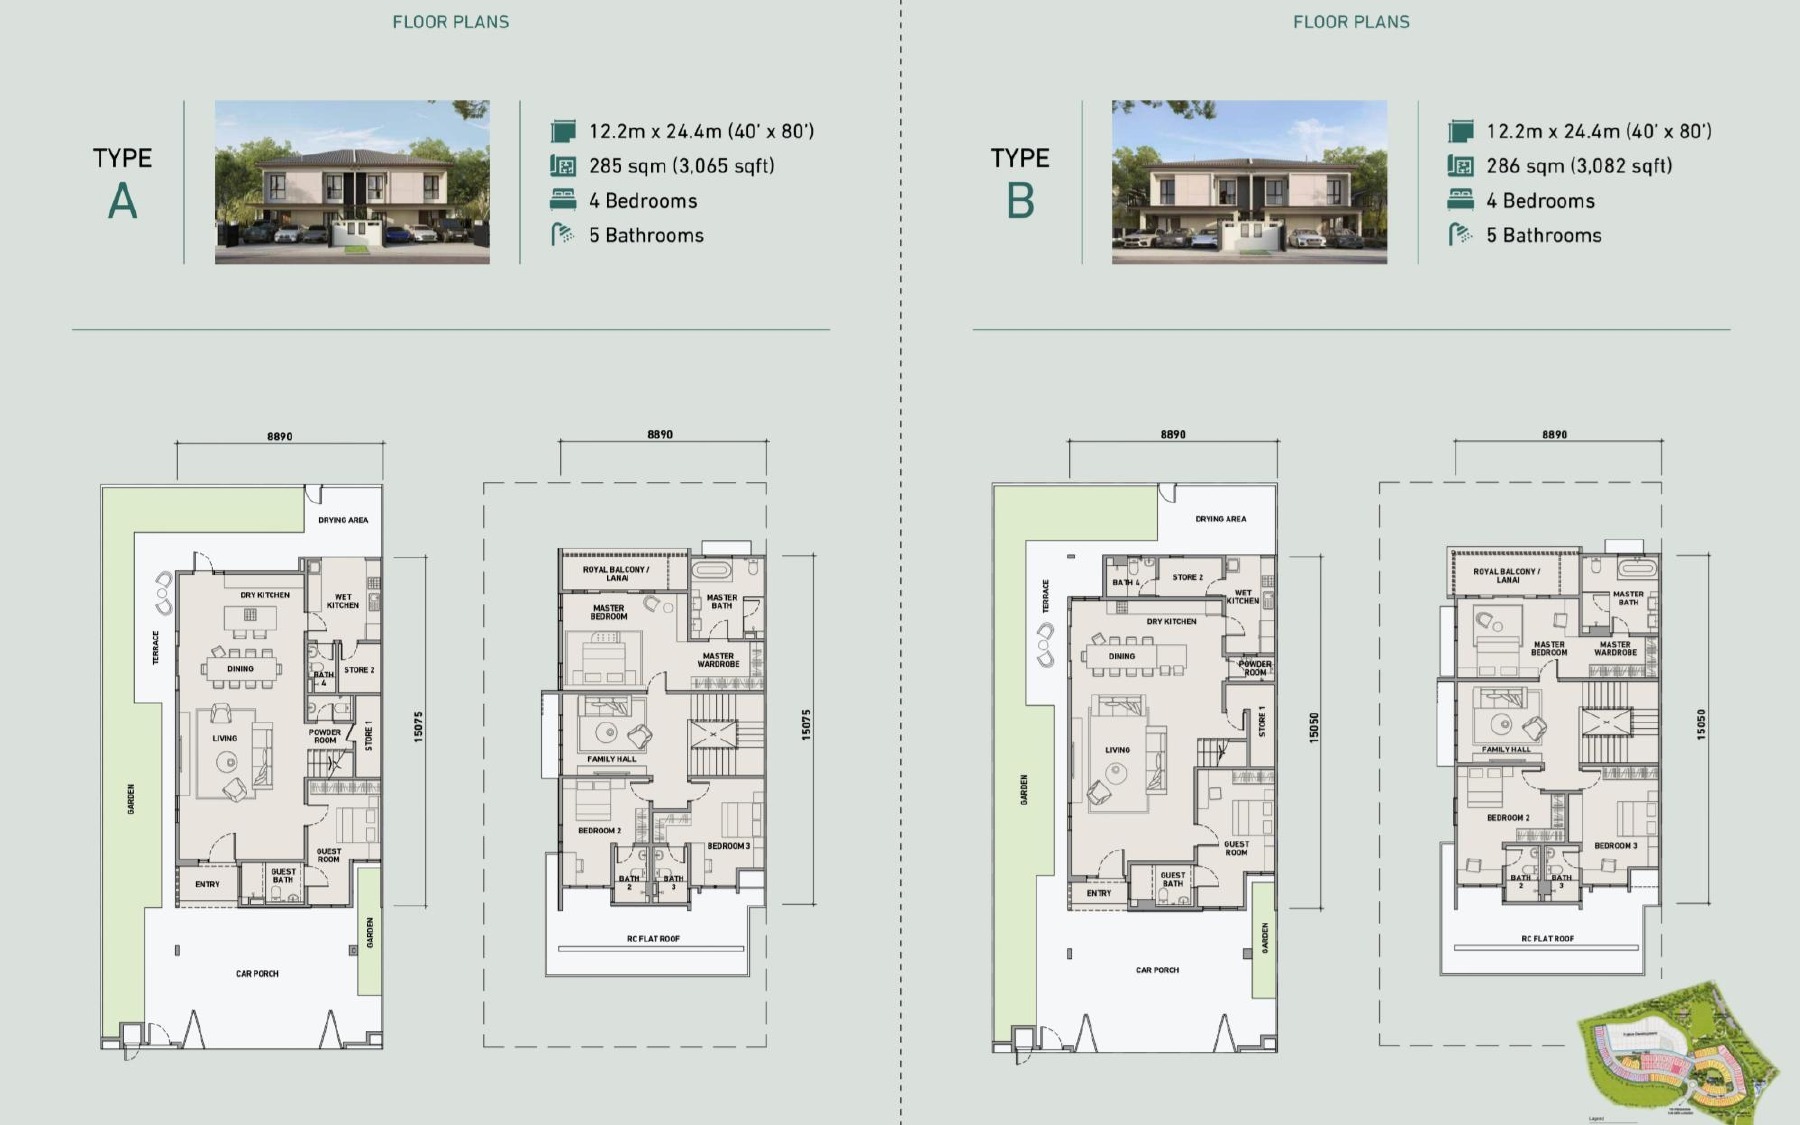
Representative floor plans
Only two useful plan overviews are shown here. Ask Sam for the exact floor plan and lot position of the units currently available.


Daily life & location
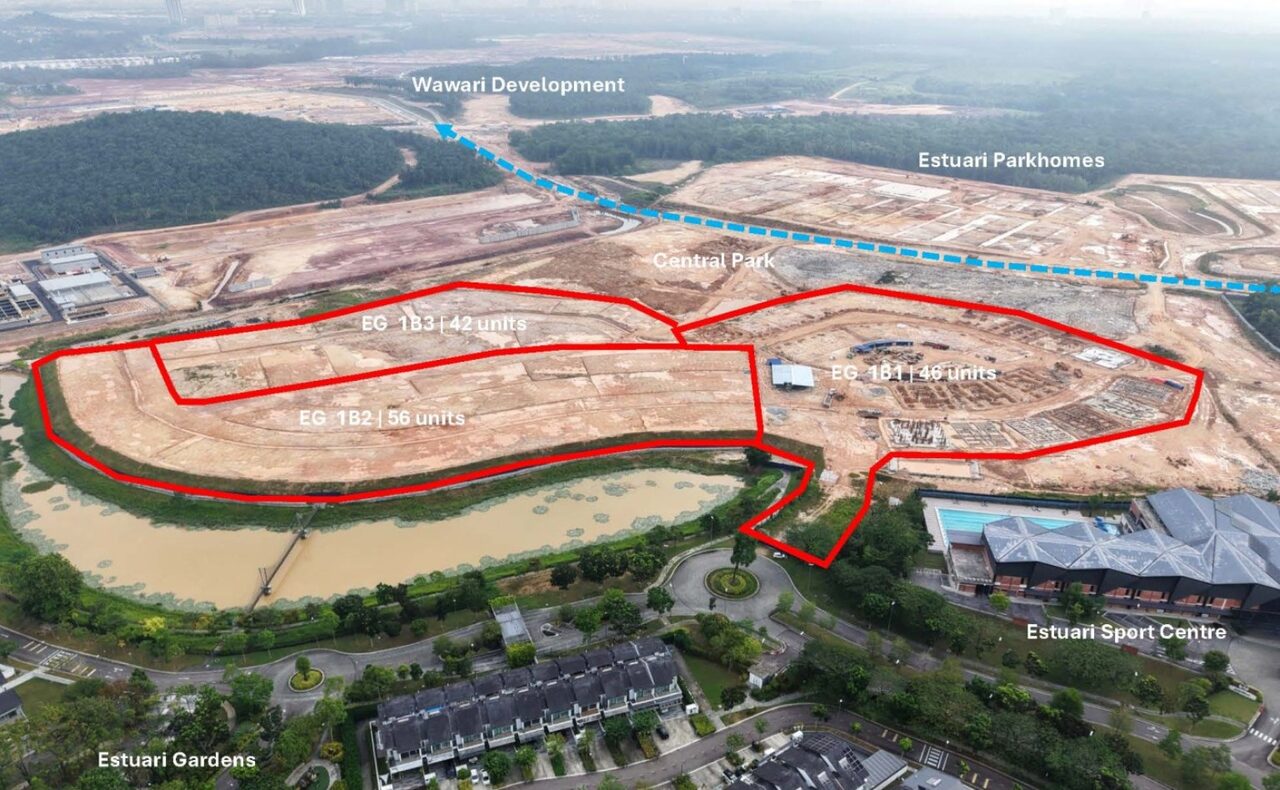
The wider Estuari neighbourhood sits near the existing Estuari Sports Centre on the Puteri Harbour side of Iskandar Puteri. The project briefing also shows a new access road connecting the Estuari side towards Bandar Wawari. When completed, it should improve local connectivity and support the area's gradual development.
Buyer fit
Latest project information
Tell me your budget, family size and daily travel area. I will send the latest unit list, price breakdown, floor plan and sales package, then compare the two choices with you honestly.
Price guidance reflects current sales information shared with Sam and may depend on unit, eligibility and applicable sales package. Confirm final SPA price, availability, specifications and completion details before making a decision. Artist impressions and floor plans are reproduced from the supplied August 2026 project briefing and are for reference only.