Aethera at a glance
Close enough to make the RTS part of the daily routine.
The project sits on Jalan Tun Abdul Razak in Johor Bahru. The official material presents a covered link bridge of about 400m to the Bukit Chagar RTS station, with JB Sentral, CIQ and City Square in the wider city-centre catchment.
RTS connection
One clear route: home, covered walkway, Bukit Chagar RTS.
The stated walking distance is an estimate from the project material. The practical benefit depends on the final bridge alignment, station access and RTS operations, so it should be checked again when comparing a specific unit.
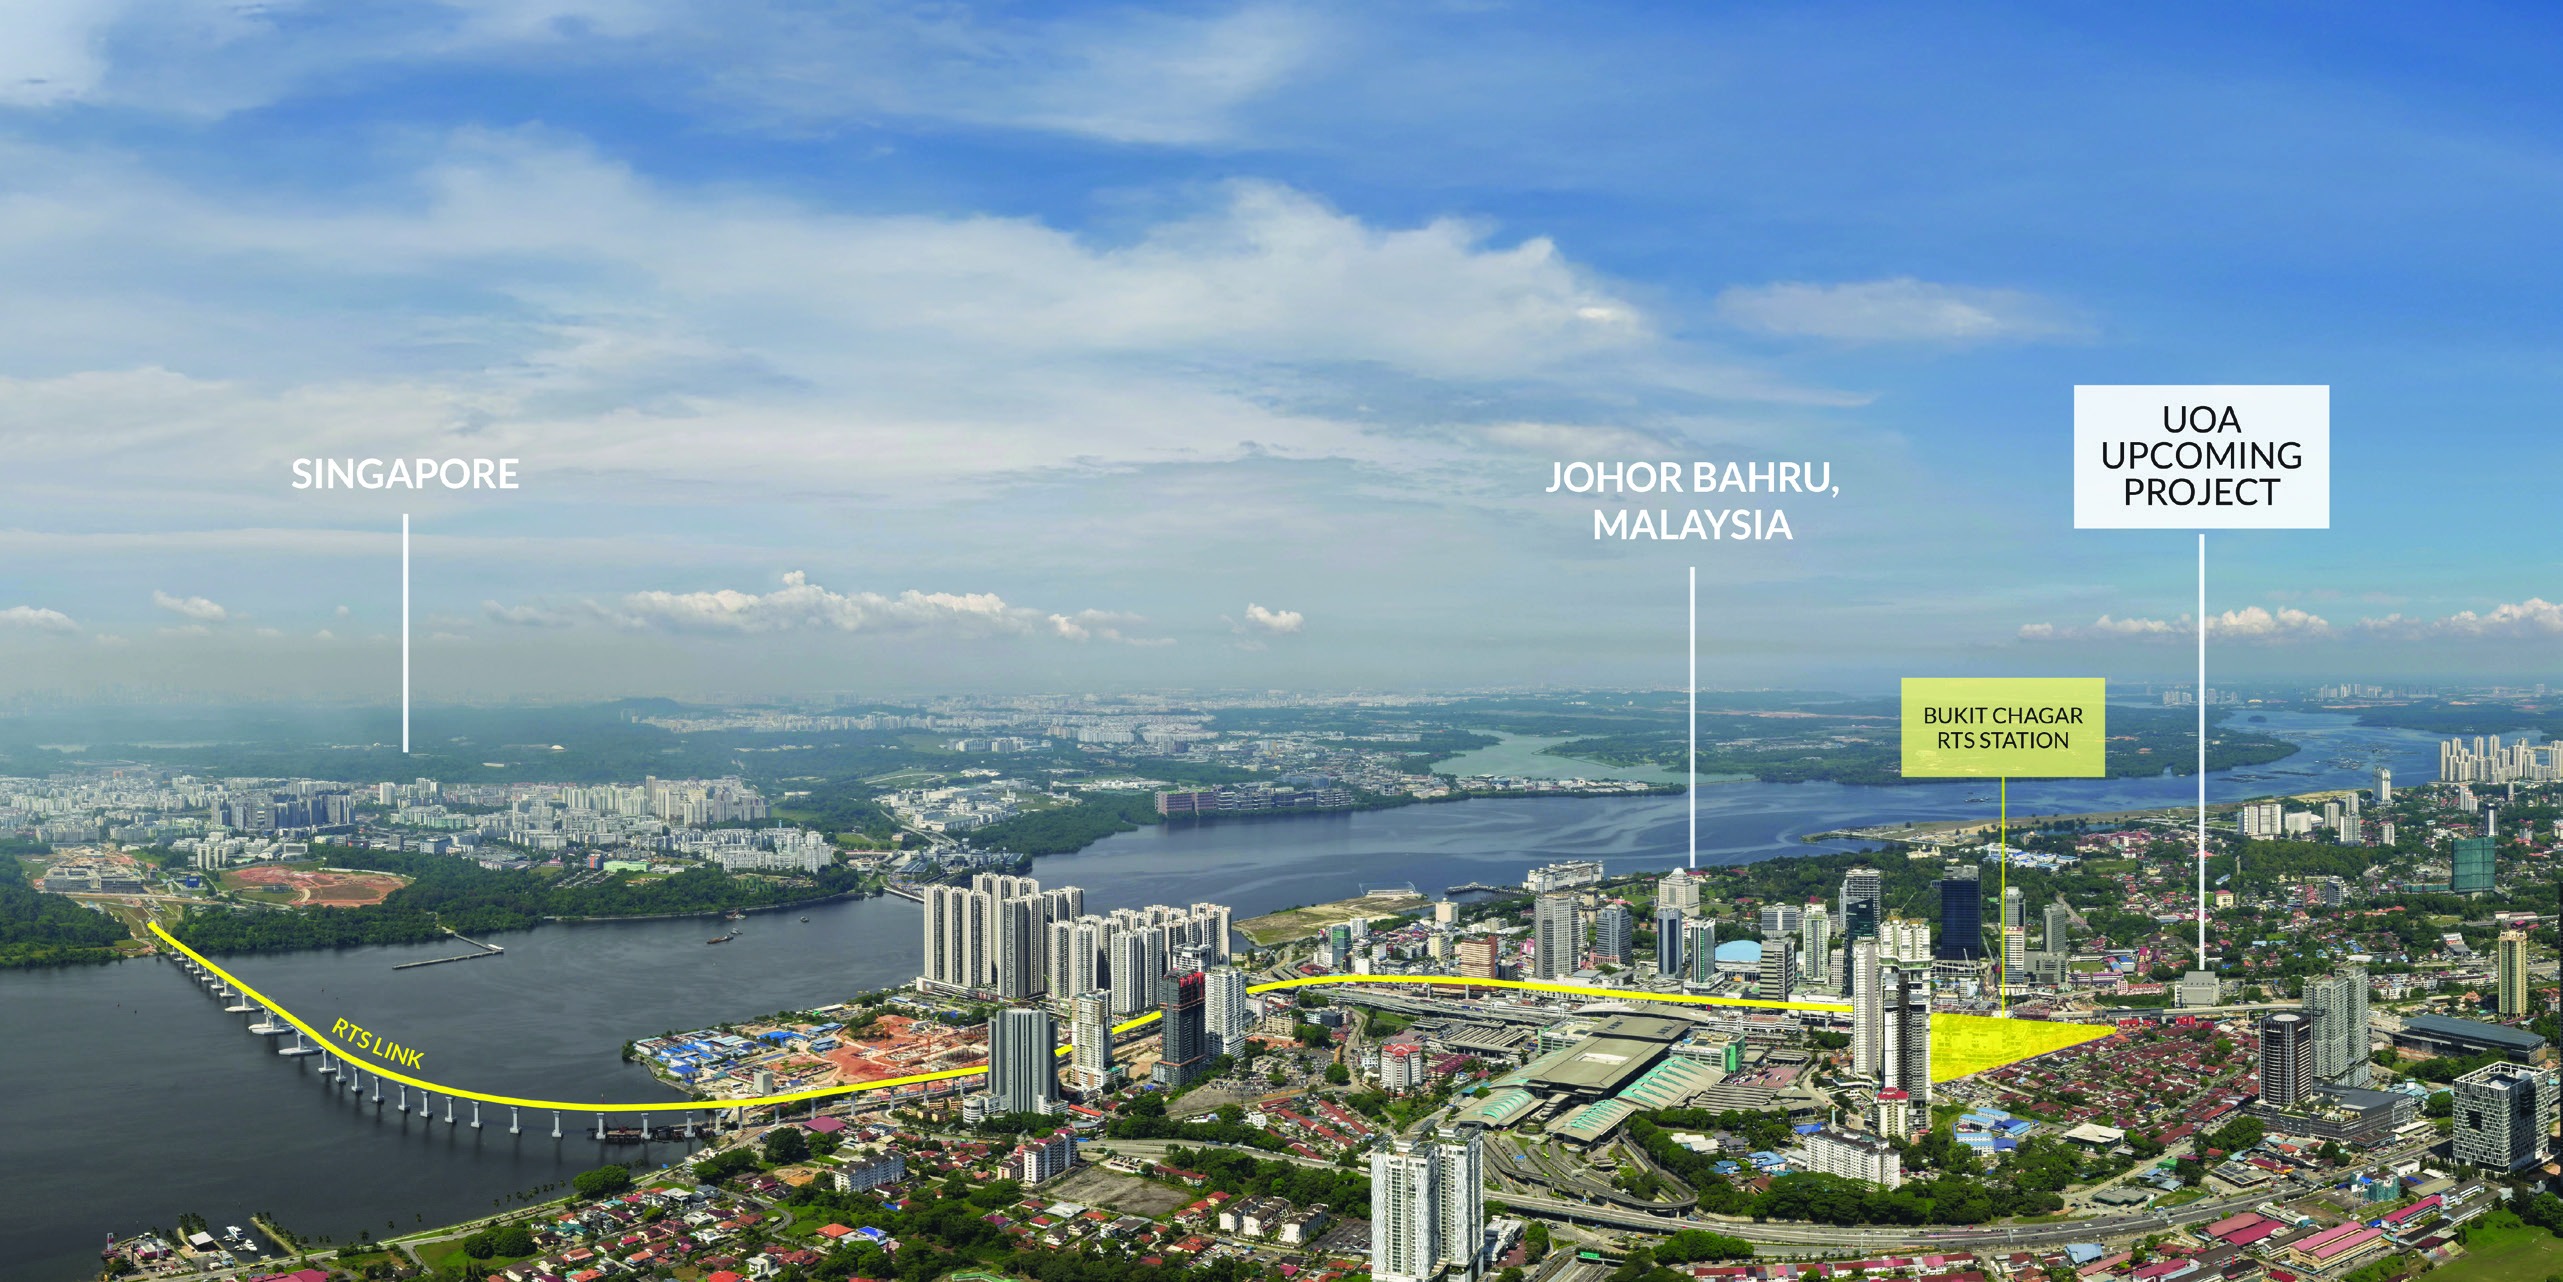
To Bukit Chagar RTS via the proposed covered link bridge. It is this connection - rather than a generic “near CIQ” claim - that gives Aethera its clearest point of difference.
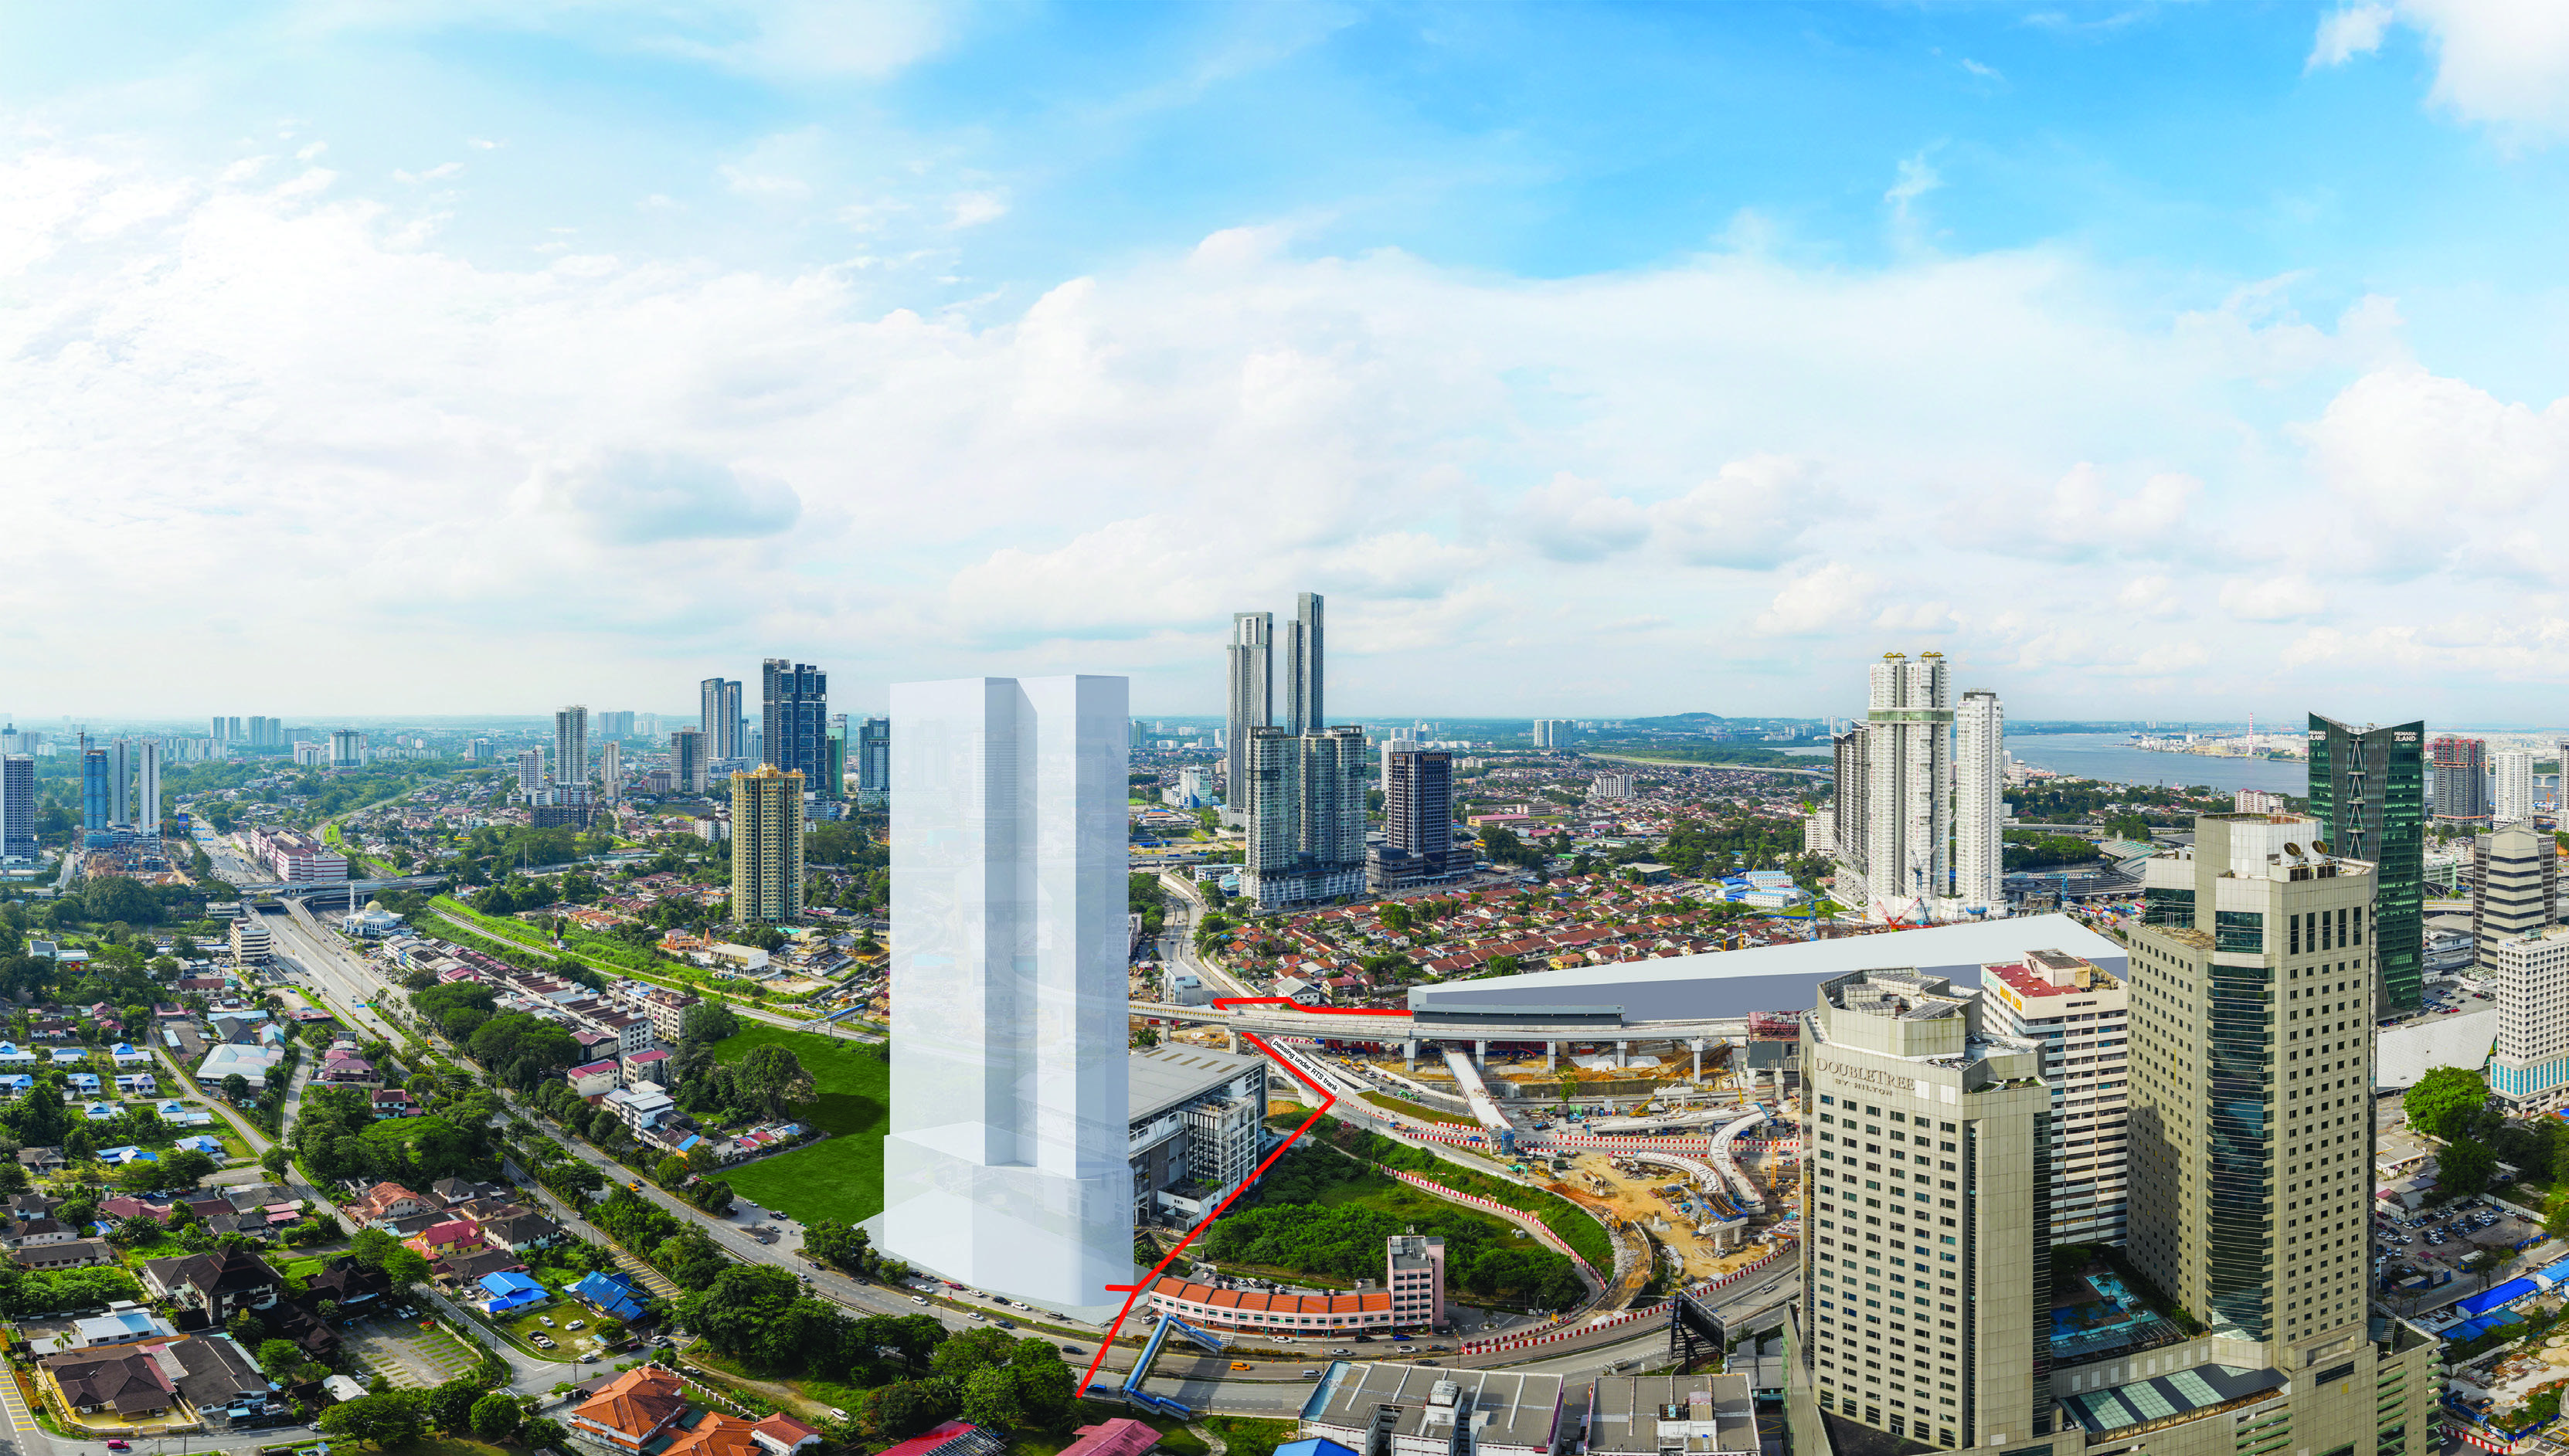
JB Town access
Live in the centre of the Johor Bahru city conversation.
This is an urban address for people who value proximity to the CIQ / JB Sentral side of town, city retail and everyday services. City Square is within the wider nearby city-centre area by car, rather than being presented as a guaranteed walkable destination from every route.
- Estimated covered connection to Bukit Chagar RTS
- Near the CIQ / JB Sentral city-centre corridor
- Within the Ibrahim International Business District
- Urban setting with traffic, construction and daily city activity to expect
Floor plan & layout
See each layout before you ask for the current available stacks.
Choose a unit type to view its full official floor plan. The highlighted stack diagram shows the relevant position in the building. Type F and G each show both lower and upper duplex floors in one complete plan.
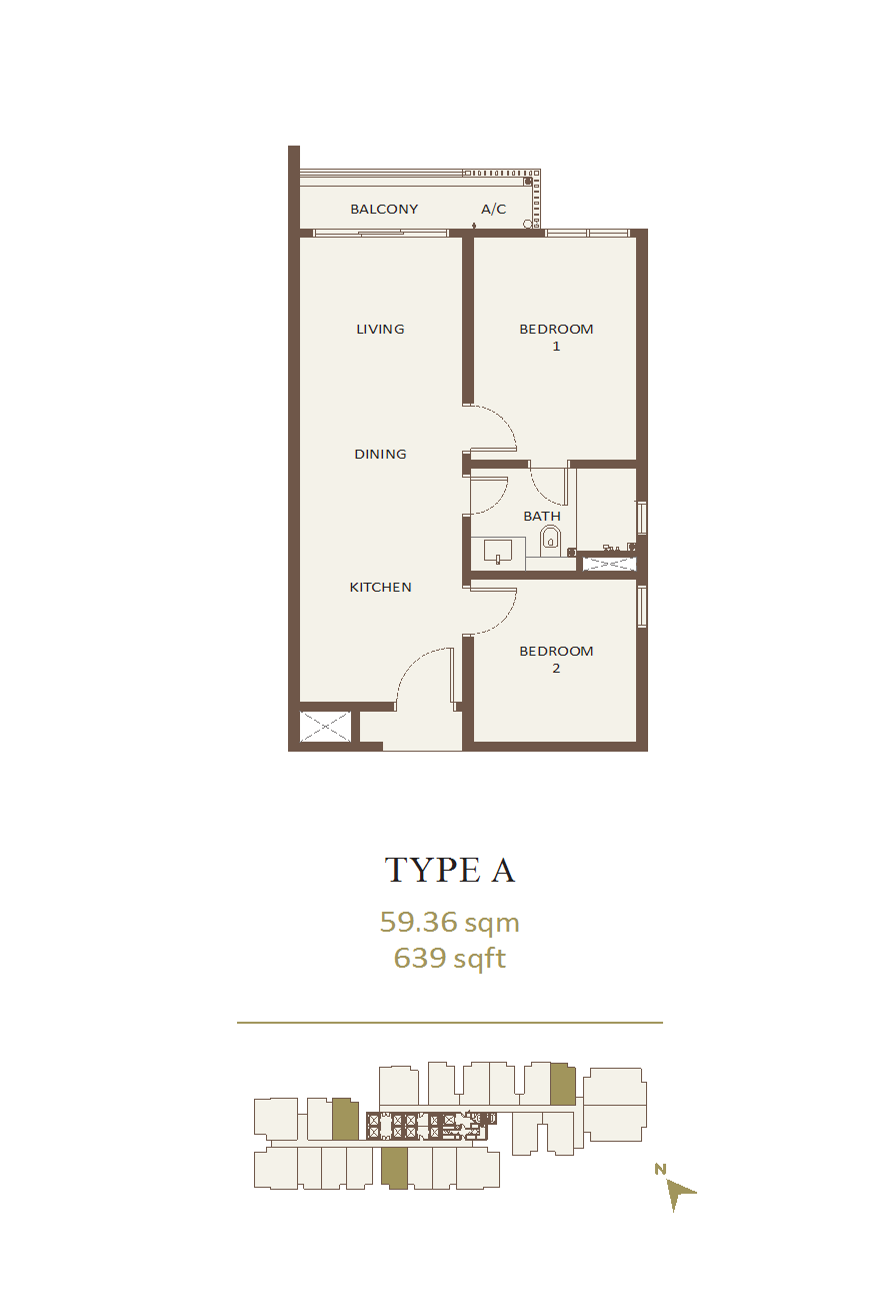
Includes the official floor plan and highlighted stack position.
Layouts and dimensions are based on the UOA material supplied for this page. Current availability, price, orientation, specifications and the final unit plan must be confirmed against the latest developer-issued documents.
Facilities & design
Contemporary high-rise living, with the city just outside.
Aethera’s official presentation highlights elevated leisure spaces and a city-facing lifestyle. The final facilities schedule, design details and operating rules should be checked against the current developer materials when selecting a unit.
Outdoor and social spaces are presented as part of a high-rise city-living experience.
A wider layout range than a typical compact city apartment, including family-sized and duplex options.
The covered RTS link is the project’s key practical feature for city and cross-border movement.
Current project information
Get the latest available units and prices for Aethera Residences.
Share your preferred layout, budget and intended move timeline. Sam will send the dated price chart, available units, floor plans and current sales package, then help you narrow the units worth viewing.
Project images and layout information are drawn from UOA material supplied for this draft, dated August 2025, and current official project information. Artist impressions, bridge route, RTS arrangements, unit availability, price, sales package, specifications and completion details are subject to change. Confirm current developer-issued documents and the sale and purchase agreement before making a purchase decision.